Skip main navigation
Off market
  • $214,500

    1115 Brill St, Philadelphia, PA 19124

    3beds
    1,208sqft
    Townhouse
    Built in 1940
    2,178 Square Feet Lot
    $214,500 Zestimate®
    $178/sqft
    $1,705 Estimated rent

    Home value

    $214,500

    $197,000 - $230,000

    $1,705/mo

    Zestimate® history
    Loading
    Loading...

    Owner options

    List your home for rent

    $1,705/mo

    Rent Zestimate®

    Find your next renter with Zillow Rental Manager. Plus, with online applications, you can quickly screen prospective tenants – for free.

    Learn more

    $1,705/mo

    Rent Zestimate®

    Refinance and save

    $1,421/mo

    Est. payment

    Refinancing to a lower rate could help reduce your monthly payments and save thousands over the life of the loan.

    See today's rates

    $1,421/mo

    Est. payment

    Explore your selling options

    Work with a Zillow partner agent

    Leverage their expertise and Zillow's premium Showcase listings to get your home seen by more buyers.

    Get started

    List with your own agent

    Get your home in front of millions of buyers by listing it on Zillow.

    Learn how to do it

    Sell it yourself

    Take full control of how buyers see your home on Zillow by listing For Sale by Owner (FSBO).

    List your home

    What's special

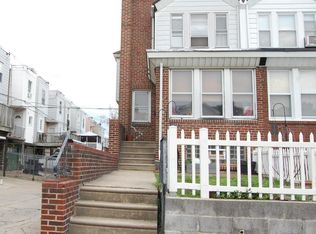
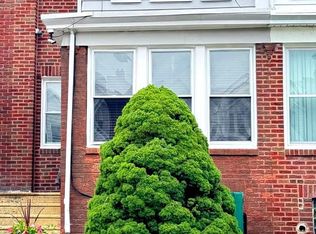
    Move-in ready - nothing to do except unpack. 3 Bedrm. row w/garage and parking for 2-3 cars in rear driveway. Enter thru the heated sun room. then into the LR w/lighted ceiling fan, 2 glass shelved lighted alcoves for your small collectibles. LR & DR have crown moldings. Then into the formal DR with Tiffany light fixture, window A/C, chair rail (with 2 tone painted walls). Here there is a wall of closets (1/2 mirrored doors) + 2 shelves for your coats, etc. + a pantry closet with shelves and pegged wall for your canned goods & other kitchen items. Thru to the Kitchen w/loads of newer cabinets w/porcelain pull handles, including a built-in appliance storage cabinet, + a pull out cabinet for your trash can. Electric cooking, Refrigerator, laminated counter tops with brick back splash, porcelain sink with soap dispenser, built-in counter + small breakfast bar, lighted ceiling fan. Kitchen has outside exit to small deck. All doors (interior & exterior) windows and woodwork have been replaced. All woodwork and interior doors have been stained. Home has wall to wall thruout (with hardwood floors underneath). Upstairs you will find 3 nice bedrms.(2 with lighted ceiling fans).Back bedrm. has 1 wall paneled and 3 walls w/chair rail (2 tone painted). Master bedroom has wall of closets and plenty of light from the 3 front windows. Bathroom has tub w/shower, vanity, mirrored medicine cabinet and overhead vanity light and skylight for extra light + linen closet. Owners are leaving a total of 4 window A/C (3 for bedrooms). Going downstairs to basement you will find shelving in alcove for more storage, separate laundry area has storage cabinets over washer & dryer access thru sliding doors, storage shelves and closet built-in under the stairs. Front of basement can be used as an office with more built-in shelves. Main open space can be used as a TV or rec.rm. There is an outside exit from the laundry area to the rear yard/driveway. Owners have been here 40 yrs. and have treated this home with loving care. Come see this home before it's gone, Note: All appliances are in "as is" condition.

    This property is off market, which means it's not currently listed for sale or rent on Zillow. This may be different from what's available on other websites or public sources.

    Facts & features

    Interior

    Bedrooms & bathrooms
    • Bedrooms: 3
    • Bathrooms: 1
    • Full bathrooms: 1
    Heating
    • Other, Gas
    Cooling
    • Wall
    Appliances
    • Included: Range / Oven
    Features
    • CeilngFan(s), Breakfast Area, Butlers Pantry
    • Flooring: Tile, Carpet, Linoleum / Vinyl
    Interior area
    • Total interior livable area: 1,208 sqft

    Property

    Parking
    • Total spaces: 1
    • Parking features: Garage - Attached
    Features
    • Exterior features: Stone
    • Has view: Yes
    • View description: Territorial
    Lot
    • Size: 2,178 sqft
    Details
    • Parcel number: 621038000

    Construction

    Type & style
    • Home type: Townhouse
    • Architectural style: Straight Thru
    Materials
    • Roof: Other
    Condition
    • Year built: 1940

    Community & neighborhood

    Location
    • Region: Philadelphia

    Other

    Other facts
    • Construction Materials: Brick, Aluminum Siding, Stone
    • Heating YN: Y
    • Bathrooms Full: 1
    • Bathrooms Half: 0
    • Property Type: Residential
    • Ownership Interest: Fee Simple
    • Parking Features: Street
    • Structure Type: Townhouse/Rowhouse
    • Heating Type: Hot Water
    • Architectural Style: Straight Thru
    • Interior Features: CeilngFan(s), Breakfast Area, Butlers Pantry
    • Tax Lot: 211
    • Tax Annual Amount: 1425.0
    • Above Grade Fin SQFT: 1208
    • Standard Status: Active
    • Pool: No Pool
    • Type of Parking: Off Street, On Street
    • Total SQFT Source: Assessor

    Price history

    DateEventPrice
    6/16/2018Sold$138,000+2.2%$114/sqft
    Source: Public Record Report a problem
    5/1/2018Pending sale$135,000$112/sqft
    Source: BHHS Prime Real Estate #7149936 Report a problem
    3/27/2018Listed for sale$135,000$112/sqft
    Source: Bhhs Prime Real Estate #1000312022 Report a problem

    Public tax history

    YearProperty taxesTax assessment
    2025$2,615 +23.1%$186,800 +23.1%
    2024$2,125 $151,800
    2023$2,125 +44.3%$151,800
    2022$1,473 --
    2021$1,473 +4.2%--
    2018$1,414 --
    2017$1,414 +40.7%--
    2016$1,005 --
    2015$1,005 --
    2014$1,005 +4.5%$101,800 +624.7%
    2012$962 $14,048
    2011-- $14,048
    2010-- $14,048
    2009-- $14,048
    2008-- $14,048
    2007-- $14,048 +7.6%
    2006-- $13,056
    2005-- $13,056
    2004-- $13,056
    2003-- $13,056
    2002-- $13,056
    2000-- $13,056
    1999-- $13,056

    Find assessor info on the county website

    Neighborhood: Mayfair

    Nearby schools

    GreatSchools rating
    Schools provided by the listing agent
    • District: Philadelphia

    Source: The MLS. This data may not be complete. We recommend contacting the local school district to confirm school assignments for this home.

    Get a cash offer in 3 minutes
    Find out how much your home could sell for in as little as 3 minutes with a no-obligation cash offer.
    Estimated market value
    $214,500
    Get a cash offer in 3 minutes
    Find out how much your home could sell for in as little as 3 minutes with a no-obligation cash offer.
    Estimated market value
    $214,500