Skip main navigation
Sold for $450,000
  • $450,000

    1115 Bristolwood St, Brandon, FL 33510

    4beds
    1,573sqft
    Single Family Residence
    Built in 1976
    7,700 Square Feet Lot
    $443,100 Zestimate®
    $286/sqft
    $2,462 Estimated rent

    Home value

    $443,100

    Estimated sales range

    Not available

    $2,462/mo

    Zestimate® history
    Loading
    Loading...

    Owner options

    List your home for rent

    $2,462/mo

    Rent Zestimate®

    Find your next renter with Zillow Rental Manager. Plus, with online applications, you can quickly screen prospective tenants – for free.

    Learn more

    $2,462/mo

    Rent Zestimate®

    Refinance and save

    $3,137/mo

    Est. payment

    Refinancing to a lower rate could help reduce your monthly payments and save thousands over the life of the loan.

    See today's rates

    $3,137/mo

    Est. payment

    Explore your selling options

    Work with a Zillow partner agent

    Leverage their expertise and Zillow's premium Showcase listings to get your home seen by more buyers.

    Get started

    List with your own agent

    Get your home in front of millions of buyers by listing it on Zillow.

    Learn how to do it

    Sell it yourself

    Take full control of how buyers see your home on Zillow by listing For Sale by Owner (FSBO).

    List your home

    What's special

    Refreshing poolTranquil neighborhoodPristine poolHuge great roomSpacious fenced-in yardNew windowsBrand new kitchen
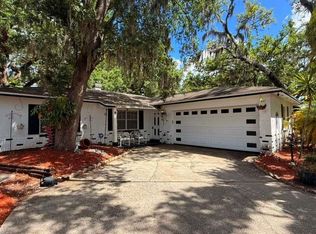
    MOTIVATED SELLER! GREAT MOVE IN READY!!! This outstanding property offers the perfect blend of comfort, versatility, and Florida living at its finest. Located in a tranquil neighborhood with no HOA/ CDD restrictions. This home boasts four bedrooms, two bathrooms, an tow car garage, a pristine pool, this residence is sure to impress! As you step into the home, you'll be greeted by upgraded, creating a warm and inviting atmosphere throughout. new windows in the huge great room area flood the space with natural light, making it perfect for both relaxation and entertainment. This property is fully remodeled whit brand new kitchen, A/C, Water Heating Bathrooms, flooring, Painting inside and outside, the pool. All kitchen appliances are brand new! Adjacent to the kitchen, you'll find a spacious dining room. Step outside to discover an incredible screened-in area with ample seating, a refreshing pool, and access to the spacious fenced-in yard. This outdoor oasis is perfect for enjoying Florida's beautiful weather, entertaining guests, or simply unwinding after a long day. Conveniently located, this home provides easy access to everything Brandon and Valrico. Whether you are commuting or seeing the sites in Central Florida this location makes it your central hub for all your needs.

    Zillow last checked:

    Listing updated:

    Listed by:

    Luis Casanas 813-373-0002,

    KELLER WILLIAMS SUBURBAN TAMPA 813-684-9500

    Bought with:

    ALEXIS DELGADO VARGAS, 3599390

    SELLING USA, LLC

    Source: Stellar MLS,MLS#: TB8433845MLS LogoOriginating MLS: Suncoast Tampa

    Facts & features

    Interior

    Bedrooms & bathrooms
    • Bedrooms: 4
    • Bathrooms: 2
    • Full bathrooms: 2
    Primary bedroom
    • Features: Walk-In Closet(s)
    • Level: First
    Bedroom 2
    • Features: Built-in Closet
    • Level: First
    Bedroom 4
    • Features: Built-in Closet
    • Level: First
    Bathroom 3
    • Features: Built-in Closet
    • Level: First
    Kitchen
    • Level: First
    Living room
    • Level: First
    Heating
    • Central, Electric
    Cooling
    • Central Air
    Appliances
    • Included: Dishwasher, Electric Water Heater, Other, Range, Refrigerator
    • Laundry: Electric Dryer Hookup, In Garage, Other
    Features
    • Ceiling Fan(s), Eating Space In Kitchen, Kitchen/Family Room Combo, Open Floorplan, Other, Primary Bedroom Main Floor, Solid Surface Counters, Solid Wood Cabinets, Thermostat, Walk-In Closet(s)
    • Flooring: Luxury Vinyl, Porcelain Tile
    • Doors: Sliding Doors
    • Has fireplace: No
    Interior area
    • Total structure area: 2,296
    • Total interior livable area: 1,573 sqft

    Property

    Parking
    • Total spaces: 2
    • Parking features: Garage - Attached
    • Attached garage spaces: 2
    Features
    • Levels: One
    • Stories: 1
    • Exterior features: Other, Rain Gutters, Sidewalk, Storage
    • Has private pool: Yes
    • Pool features: In Ground, Lighting, Other, Screen Enclosure
    Lot
    • Size: 7,700 Square Feet
    • Dimensions: 70 x 110
    Details
    • Parcel number: U1629202D400000700013.0
    • Zoning: RSC-6
    • Special conditions: None

    Construction

    Type & style
    • Home type: SingleFamily
    • Property subtype: Single Family Residence
    Materials
    • Block, Stucco
    • Foundation: Slab
    • Roof: Shingle
    Condition
    • New construction: No
    • Year built: 1976

    Utilities & green energy

    • Sewer: Public Sewer
    • Water: Public
    • Utilities for property: BB/HS Internet Available, Cable Available, Electricity Available, Electricity Connected, Other, Phone Available, Public, Sewer Available, Sewer Connected, Street Lights, Underground Utilities, Water Available, Water Connected

    Community & HOA

    Community
    • Pet fee: $0 monthly
    • Subdivision: WOODBERY ESTATES FIRST ADDITIO
    HOA
    • Has HOA: No
    Location
    • Region: Brandon

    Financial & listing details

    • Price per square foot: $286/sqft
    • Tax assessed value: $247,423
    • Annual tax amount: $4,723
    • Date on market: 10/2/2025
    • Cumulative days on market: 18 days
    • Listing terms: Cash,Conventional,FHA,VA Loan
    • Ownership: Fee Simple
    • Total actual rent: 0
    • Electric utility on property: Yes
    • Road surface type: Asphalt

    Price history

    DateEventPrice
    1/5/2026Sold$450,000+2.3%$286/sqft
    Source: Stellar MLS #TB8433845 Report a problem
    10/22/2025Pending sale$440,000$280/sqft
    Source: Stellar MLS #TB8433845 Report a problem
    10/4/2025Listed for sale$440,000+72.5%$280/sqft
    Source: Stellar MLS #TB8433845 Report a problem
    6/12/2025Sold$255,000$162/sqft
    Source: Stellar MLS #J990408 Report a problem

    Public tax history

    YearProperty taxesTax assessment
    2025$1,939 -59%$247,423 +117.1%
    2024$4,724 +2.1%$113,945 +3%
    2023$4,627 +1.7%$110,626 +3%
    2022$4,548 +0.6%$107,404 +3%
    2021$4,519 +1.7%$104,276 +1.4%
    2020$4,442 +25%$102,836 +2.3%
    2019$3,554 +156.1%$100,524 +1.9%
    2018$1,388 $98,650 -24.9%
    2017$1,388 +2.1%$131,364 +38.8%
    2016$1,358 +2.7%$94,634 +0.7%
    2015$1,323 +0.9%$93,976 +0.8%
    2014$1,311 $93,230 +1.5%
    2013$1,311 +0.9%$91,852 +1.7%
    2012$1,300 -4.7%$90,317 -3.3%
    2011$1,365 -5.5%$93,385 -4.8%
    2010$1,445 +3.8%$98,054 +2.7%
    2009$1,392 +0.6%$95,476 +0.1%
    2008$1,384 -14.5%$95,381 +3%
    2007$1,619 -3.6%$92,603 +2.5%
    2006$1,679 +0.7%$90,344 +3%
    2005$1,668 $87,713 +3%
    2004-- $85,158 +1.9%
    2003-- $83,570 +2.4%
    2002-- $81,611 +1.6%
    2001-- $80,326 -7.6%
    2000$1,505 $86,909
    Find assessor info on the county website

    Neighborhood: 33510

    Nearby schools

    GreatSchools rating
    Get a cash offer in 3 minutes
    Find out how much your home could sell for in as little as 3 minutes with a no-obligation cash offer.
    Estimated market value
    $443,100
    Get a cash offer in 3 minutes
    Find out how much your home could sell for in as little as 3 minutes with a no-obligation cash offer.
    Estimated market value
    $443,100