Stunning 4 Bedroom Home Near Lewisburg Schools + Low-Maintenance Living!
Immaculate and move-in ready, this 4-bedroom, 3-bath home with a spacious bonus room is just a short walk from Lewisburg Schools — the top-rated schools in DeSoto County! Nestled in a sought-after community with a neighborhood pool and beautiful mature landscaping, this home blends style, comfort, and convenience.
Step inside to an inviting open floor plan where a gorgeous wood beam adds character and warmth, separating the cozy great room with gas fireplace from a truly show-stopping kitchen. You'll love the oversized island with waterfall granite, stainless appliances, gas cooktop, double ovens, and a breakfast bar made for gathering. Enjoy everyday meals in the sunny breakfast room or host holidays in the formal dining room.
The thoughtfully designed laundry room features built-in cabinets, lockers/cubbies, folding space, and hanging storage — because function matters too!
The primary suite is a true retreat with tray ceilings, a sitting area, and a sliding barn door leading to a spa-like bath with dual vanities (including a makeup space), jetted tub, oversized walk-in shower with dual showerheads, water closet, and TWO walk-in closets. Two additional bedrooms and a full bath are downstairs, while upstairs offers a private bedroom, full bath, and bonus room — perfect for guests, a home office, or even a 5th bedroom.
Out back, unwind under the large covered patio overlooking a spacious fenced yard designed for low maintenance, so you can spend more time relaxing and less time working in the yard.
This home checks every box — location, layout, and lifestyle.
Closed
Price Unknown
1115 Broadwing Cir S, Olive Branch, MS 38654
5beds
2,937sqft
Residential, Single Family Residence
Built in 2017
10,454 Square Feet Lot
$453,600 Zestimate®
$--/sqft
$2,980 Estimated rent
Home value
$453,600
$408,000 - $503,000
$2,980/mo
Zestimate® history
Owner options
List your home for rent
$2,980/mo
Rent Zestimate®
Find your next renter with Zillow Rental Manager. Plus, with online applications, you can quickly screen prospective tenants – for free.
$2,980/mo
Rent Zestimate®
Refinance and save
Refinancing to a lower rate could help reduce your monthly payments and save thousands over the life of the loan.
Explore your selling options
Work with a Zillow partner agent
Leverage their expertise and Zillow's premium Showcase listings to get your home seen by more buyers.
Get startedList with your own agent
Get your home in front of millions of buyers by listing it on Zillow.
Learn how to do itSell it yourself
Take full control of how buyers see your home on Zillow by listing For Sale by Owner (FSBO).
List your homeWhat's special
Swimming poolGas fireplaceLuxurious private bathLarge covered patioOpen floor planSpacious fenced backyardIdeal entertaining area
Zillow last checked:
Listing updated:
Listed by:
Brennan Bynum 901-626-7701,
Keller Williams Realty - MS
Bought with:
Tyler Cobb, S-50163
Dream Maker Realty
Source: MLS United,MLS#: 4129513
Facts & features
Interior
Bedrooms & bathrooms
- Bedrooms: 5
- Bathrooms: 3
- Full bathrooms: 3
Heating
- Central, Natural Gas
Cooling
- Ceiling Fan(s), Central Air, Electric, Gas
Appliances
- Included: Dishwasher, Disposal, Double Oven, Gas Cooktop, Microwave, Stainless Steel Appliance(s), Tankless Water Heater
Features
- Has fireplace: Yes
- Fireplace features: Great Room
Interior area
- Total structure area: 2,937
- Total interior livable area: 2,937 sqft
Property
Parking
- Total spaces: 2
- Parking features: Driveway
- Garage spaces: 2
- Has uncovered spaces: Yes
Features
- Levels: Two
- Stories: 2
- Exterior features: Rain Gutters
- Has private pool: Yes
- Pool features: See Remarks
Lot
- Size: 10,454 Square Feet
Details
- Parcel number: 2069300100004300
Construction
Type & style
- Home type: SingleFamily
- Property subtype: Residential, Single Family Residence
Materials
- Brick
- Foundation: Slab
- Roof: Architectural Shingles
Condition
- New construction: No
- Year built: 2017
Utilities & green energy
- Sewer: Public Sewer
- Water: Public
- Utilities for property: Cable Available, Electricity Connected, Natural Gas Connected, Sewer Connected, Water Connected
Community & HOA
Community
- Subdivision: Villages Hawks Crossing
HOA
- Has HOA: Yes
- Services included: Management
Location
- Region: Olive Branch
Financial & listing details
- Tax assessed value: $308,021
- Annual tax amount: $2,275
- Date on market: 12/27/2025
- Electric utility on property: Yes
Price history
| Date | Event | Price |
|---|---|---|
| 5/28/2026 | Sold | -- |
Source: MLS United #4129513 Report a problem | ||
| 4/17/2026 | Pending sale | $454,000$155/sqft |
Source: MLS United #4129513 Report a problem | ||
| 3/26/2026 | Price change | $454,000-0.1%$155/sqft |
Source: MLS United #4129513 Report a problem | ||
| 3/19/2026 | Price change | $454,500-0.1%$155/sqft |
Source: MLS United #4129513 Report a problem | ||
| 3/12/2026 | Price change | $455,000-4.3%$155/sqft |
Source: MLS United #4129513 Report a problem | ||
| 2/26/2026 | Price change | $475,500-0.1%$162/sqft |
Source: MLS United #4129513 Report a problem | ||
| 2/20/2026 | Price change | $476,000-0.1%$162/sqft |
Source: MLS United #4129513 Report a problem | ||
| 2/12/2026 | Price change | $476,500+2.1%$162/sqft |
Source: MLS United #4129513 Report a problem | ||
| 2/4/2026 | Price change | $466,500-0.1%$159/sqft |
Source: MLS United #4129513 Report a problem | ||
| 1/7/2026 | Price change | $467,000-0.1%$159/sqft |
Source: MLS United #4129513 Report a problem | ||
| 12/27/2025 | Listed for sale | $467,500$159/sqft |
Source: MLS United #4129513 Report a problem | ||
| 12/11/2025 | Pending sale | $467,500$159/sqft |
Source: MLS United #4129513 Report a problem | ||
| 12/4/2025 | Price change | $467,500-0.5%$159/sqft |
Source: MLS United #4129513 Report a problem | ||
| 11/15/2025 | Price change | $470,000-1.1%$160/sqft |
Source: MLS United #4129513 Report a problem | ||
| 10/23/2025 | Listed for sale | $475,000-2%$162/sqft |
Source: MLS United #4129513 Report a problem | ||
| 10/11/2025 | Listing removed | $484,900$165/sqft |
Source: MLS United #4109643 Report a problem | ||
| 8/14/2025 | Price change | $484,900-1%$165/sqft |
Source: MLS United #4109643 Report a problem | ||
| 7/3/2025 | Price change | $489,900-2%$167/sqft |
Source: MLS United #4109643 Report a problem | ||
| 5/9/2025 | Price change | $499,900-1%$170/sqft |
Source: MLS United #4109643 Report a problem | ||
| 4/24/2025 | Price change | $504,900-1%$172/sqft |
Source: MLS United #4109643 Report a problem | ||
| 4/10/2025 | Listed for sale | $509,900$174/sqft |
Source: MLS United #4109643 Report a problem | ||
Public tax history
| Year | Property taxes | Tax assessment |
|---|---|---|
| 2025 | $2,572 +13.1% | $30,802 +36.7% |
| 2024 | $2,275 | $22,525 |
| 2023 | $2,275 | $22,525 |
| 2022 | $2,275 | $22,525 |
| 2021 | $2,275 +7% | $22,525 +7% |
| 2020 | $2,125 | $21,043 |
| 2019 | $2,125 +367.6% | $21,043 +367.6% |
| 2018 | $454 +0.3% | $4,500 |
| 2017 | $453 | $4,500 +60% |
| 2016 | $453 +60% | $2,813 |
| 2015 | $283 | $2,813 |
| 2014 | $283 | $2,813 |
Find assessor info on the county website
Neighborhood: 38654
Nearby homes
- $367,6003 bd-- ba1.8k sqft1097 Broadwing Cir S, Olive Branch, MS 38654Off Market
- $363,5004 bd3 ba2.1k sqft1131 Broadwing Cir, Olive Branch, MS 38654Off Market
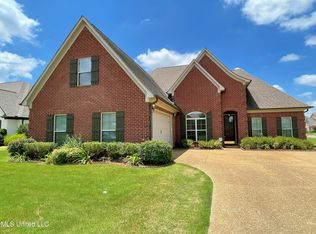
- $446,0005 bd3 ba3k sqft1115 S Broadwing, Olive Branch, MS 38654Off Market
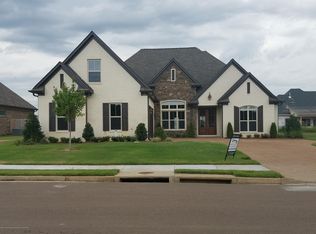
- $379,8004 bd3 ba2.1k sqft1131 Broadwing Cir S, Olive Branch, MS 38654Off Market
- $418,6005 bd3 ba2.7k sqft1118 Upchurch Dr, Olive Branch, MS 38654Off Market
- $378,6003 bd-- ba1.8k sqft1102 Upchurch Dr, Olive Branch, MS 38654Off Market
- $420,1004 bd3 ba2.7k sqft1132 Upchurch Dr, Olive Branch, MS 38654Off Market
- $377,2003 bd-- ba1.9k sqft1081 Broadwing Cir S, Olive Branch, MS 38654Off Market
Nearby schools
GreatSchools rating
- 10/10Lewisburg Elementary SchoolGrades: 2-3Distance: 0.4 mi
- 9/10Lewisburg Middle SchoolGrades: 6-8Distance: 4.6 mi
- 9/10Lewisburg High SchoolGrades: 9-12Distance: 0.3 mi
Schools provided by the listing agent
- Elementary: Lewisburg
- Middle: Lewisburg Middle
- High: Lewisburg
Source: MLS United. This data may not be complete. We recommend contacting the local school district to confirm school assignments for this home.
Sell for more on Zillow
Get a Zillow Showcase℠ listing at no additional cost and you could sell for .
$453,600
2% more
+$9,072
With Zillow Showcase(estimated)
$462,672
Sell for more on Zillow
Get a Zillow Showcase℠ listing at no additional cost and you could sell for .
$453,600
2% more
+$9,072
With Zillow Showcase(estimated)
$462,672
- Mississippi
- DeSoto County
- Olive Branch
- 38654
- 1115 Broadwing Cir S
