3 BLOCKS TO NOTRE DAME , FARMHOUSE MODERN STYLE HOME BUILT BY AND FOR OWNER OF CENTURY HOMES. HIGHEST QUALITY MATERIALS USED W/ DESIGNS AND FEATURES NOT INCORPORATED INTO NEWER HOMES IN THE AREA. 9 ' CEILINGS STAND OUT FROM THE EVERYDAY STYLE WITH A OPEN CENTER STAIRWAY THAT CREATES STYLE AND PROVIDES NATURAL LIGHT TO FILTER INTO ALL AREAS ON THE MAIN FLOOR. A CHEFS DESIGNER KITCHEN W/ INDUCTION COOKTOP, DOUBLE OVEN, HUGE WALK IN PANTRY ROOM, BASE DRAWER CABINETS W/ ABUNDANT COUNTER SPACE. GLASS DOORS LEAD OUT TO COURT YARD THAT IS CLOSE FOR OUTDOOR DINNER. FRONT STUDY ROOM WITH BUILT IN STORAGE. MAIN FLOOR MUDROOM LAUNDRY W/ COAT AREA OFF GARAGE. BATH OFF GARAGEAREA WITH CUTOM TILE AND FIXTURES. LOOK UPSTAIRS FOR THE MBR W/ CUSTOM SLAT WALL STYLE STORAGE. ELEGANT MB BATH WITH VAULTED CEILING , HEATED CUSTOM TILE WALK IN SHOWER AND SOAK TUB OVERSIZE TO RELAX IN. 2 ND FLOOR BATH IS SHARED W/ CUSTOM TILE , FIXTURES , 2 BRs ON EACH SIDE. ENJOY GAMES , ENTERTAINING , NIGHT DINNERS ON THE 2ND FLOOR DECK AREA. BONUS ROOM W/ SEPERATE HVAC OVER GARAGE WAITS TO BE USED AS A GUEST AREA, GAMEDAY ROOM , AT HOME OFFICE OR HOBBY ROOM W/ BATH / KITCHEN AREA. LL HAS 4 TH BR PLUS FULL BATH W/8 . 9 FT CEILING HEIGHT. THEATRE ROOM AND BAR AREA. LOOKING TO HAVE A QUALITY HOME IN A VIBRANT AREA OF TOWN 2 BLOCKS TO TRADER JOES. LOOK NO MORE AT HOMES THAT ARE NOT LEED RATED BD +C W/ 2X6 SIDE WALLS. NO MONTHLY CONDO FEES. ON STREET PARKING FOR ENTERTAINING GUEST.
Closed
$970,000
1115 Burns St, South Bend, IN 46617
4beds
4,222sqft
Single Family Residence
Built in 2013
4,791 Square Feet Lot
$1,070,800 Zestimate®
$--/sqft
$4,854 Estimated rent
Home value
$1,070,800
$974,000 - $1.18M
$4,854/mo
Zestimate® history
Owner options
List your home for rent
$4,854/mo
Rent Zestimate®
Find your next renter with Zillow Rental Manager. Plus, with online applications, you can quickly screen prospective tenants – for free.
$4,854/mo
Rent Zestimate®
Refinance and save
$6,469/mo
Est. payment
Refinancing to a lower rate could help reduce your monthly payments and save thousands over the life of the loan.
$6,469/mo
Est. payment
Explore your selling options
Work with a Zillow partner agent
Leverage their expertise and Zillow's premium Showcase listings to get your home seen by more buyers.
Get startedList with your own agent
Get your home in front of millions of buyers by listing it on Zillow.
Learn how to do itSell it yourself
Take full control of how buyers see your home on Zillow by listing For Sale by Owner (FSBO).
List your homeWhat's special
Open center stairwayAt home officeCoat area off garageNatural lightVaulted ceilingGuest areaHobby room
Zillow last checked:
Listing updated:
Listed by:
Bruce L Gordon Cell:574-876-3537,
Hallmark Real Estate, Inc.
Bought with:
Kerrie Drury, RB14045308
RE/MAX 100
Source: IRMLS,MLS#: 202437003
Facts & features
Interior
Bedrooms & bathrooms
- Bedrooms: 4
- Bathrooms: 5
- Full bathrooms: 3
- 1/2 bathrooms: 2
Bedroom 1
- Level: Upper
Bedroom 2
- Level: Upper
Dining room
- Level: Main
- Area: 156
- Dimensions: 13 x 12
Family room
- Level: Lower
- Area: 240
- Dimensions: 12 x 20
Kitchen
- Level: Main
- Area: 264
- Dimensions: 22 x 12
Living room
- Level: Main
- Area: 286
- Dimensions: 22 x 13
Heating
- Natural Gas, Forced Air
Cooling
- Central Air
Appliances
- Included: Disposal, Dishwasher, Microwave, Refrigerator, Washer, Exhaust Fan, Convection Oven, Double Oven, Gas Water Heater
- Laundry: Sink, Main Level, Washer Hookup
Features
- Bar, Bookcases, Ceiling-9+, Vaulted Ceiling(s), Walk-In Closet(s), Countertops-Solid Surf, Kitchen Island, Open Floorplan, Pantry, Wet Bar, Stand Up Shower, Tub and Separate Shower, Tub/Shower Combination, Custom Cabinetry
- Flooring: Hardwood, Carpet, Tile
- Doors: Pocket Doors
- Windows: Double Pane Windows, Window Treatments
- Basement: Full,Finished,Walk-Up Access,Concrete,Sump Pump
- Number of fireplaces: 1
- Fireplace features: Living Room
Interior area
- Total structure area: 4,616
- Total interior livable area: 4,222 sqft
- Finished area above ground: 2,922
- Finished area below ground: 1,300
Property
Parking
- Total spaces: 2
- Parking features: Attached, Garage Door Opener
- Attached garage spaces: 2
- Has uncovered spaces: Yes
Features
- Levels: Two
- Stories: 2
- Patio & porch: Deck, Porch Covered
- Exterior features: Balcony, Irrigation System
Lot
- Size: 4,791 Square Feet
- Dimensions: 39 X 118
- Features: Level, 0-2.9999, City/Town/Suburb, Near College Campus, Near Walking Trail, Landscaped
Details
- Parcel number: 710906103015.000026
- Other equipment: Sump Pump
Construction
Type & style
- Home type: SingleFamily
- Property subtype: Single Family Residence
Materials
- Cement Board
- Roof: Asphalt,Shingle
Condition
- New construction: No
- Year built: 2013
Utilities & green energy
- Gas: NIPSCO
- Sewer: City
- Water: City, South Bend Municipal Util
- Utilities for property: Cable Connected
Green energy
- Green verification: LEED For Homes
- Energy efficient items: Appliances, Doors, Insulation, Thermostat, Windows
Community & HOA
Community
- Features: Sidewalks
- Subdivision: North Shore Triangle / Northshore Triangle
HOA
- Has HOA: Yes
- HOA fee: $450 annually
Location
- Region: South Bend
Financial & listing details
- Tax assessed value: $1,003,900
- Annual tax amount: $9,445
- Date on market: 9/24/2024
- Listing terms: Cash,Conventional
- Road surface type: Asphalt
Price history
| Date | Event | Price |
|---|---|---|
| 12/20/2024 | Sold | $970,000-2.5% |
Source:  IRMLS #202437003 Report a problem IRMLS #202437003 Report a problem | ||
| 11/13/2024 | Pending sale | $995,000 |
Source: IRMLS #202437003 Report a problem | ||
| 9/24/2024 | Listed for sale | $995,000+47.4% |
Source: IRMLS #202437003 Report a problem | ||
| 3/24/2021 | Listing removed | -- |
Source: Owner Report a problem | ||
| 10/20/2018 | Sold | $675,000$160/sqft |
Source: Agent Provided Report a problem | ||
| 9/20/2018 | Pending sale | $675,000$160/sqft |
Source: Owner Report a problem | ||
| 3/13/2018 | Listed for sale | $675,000$160/sqft |
Source: Owner Report a problem | ||
Public tax history
| Year | Property taxes | Tax assessment |
|---|---|---|
| 2025 | $10,777 +14.9% | $1,003,900 +13.7% |
| 2024 | $9,381 -3.2% | $882,800 +15% |
| 2023 | $9,693 +12.6% | $767,700 -3.3% |
| 2022 | $8,608 -6.7% | $793,900 +14.8% |
| 2021 | $9,223 +40.8% | $691,800 -21.3% |
| 2020 | $6,550 -17.3% | $878,800 +31.9% |
| 2019 | $7,916 +11.9% | $666,300 +3.7% |
| 2018 | $7,073 +36.5% | $642,300 +18.3% |
| 2017 | $5,183 +3.4% | $542,900 +38.7% |
| 2016 | $5,012 -50.3% | $391,500 +1.5% |
| 2014 | $10,078 +5582% | $385,600 +7769.4% |
| 2013 | $177 | $4,900 -30% |
| 2009 | -- | $7,000 +16.7% |
| 2007 | -- | $6,000 |
Find assessor info on the county website
Neighborhood: Northeast
Nearby homes
- $985,2005 bd4 ba2.9k sqft1119 Burns St, South Bend, IN 46617Off Market

- $1,028,2003 bd3 ba2.7k sqft1109 Burns St, South Bend, IN 46617Off Market
- $675,2004 bd3 ba2.5k sqft1123 Burns St, South Bend, IN 46617Off Market
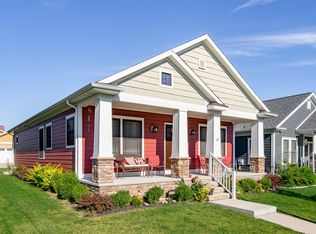
- $67,800-- bd-- ba-- sqft1105 Burns St, South Bend, IN 46617Off Market
- $649,9003 bd3 ba2.1k sqft1118 Burns St, South Bend, IN 46617Sold
- $675,0002 bd1 ba1.1k sqft1114 Burns Ave, South Bend, IN 46617Sold
- $460,5003 bd2 ba1.1k sqft1127 Burns St, South Bend, IN 46617Off Market
- $1,072,0005 bd3 ba2.4k sqft1103 Burns St, South Bend, IN 46617Off Market
Nearby schools
GreatSchools rating
- 3/10Edison Intermediate CenterGrades: K-8Distance: 1.2 mi
- 1/10Rise Up Academy At EgglestonGrades: 9-12Distance: 0.3 mi
- 4/10Jefferson Traditional SchoolGrades: 6-8Distance: 1.4 mi
Schools provided by the listing agent
- Elementary: Nuner
- Middle: Edison
- High: Adams
- District: South Bend Community School Corp.
Source: IRMLS. This data may not be complete. We recommend contacting the local school district to confirm school assignments for this home.


Get pre-qualified for a loan
At Zillow Home Loans, we can pre-qualify you in as little as 5 minutes with no impact to your credit score.An equal housing lender. NMLS #10287.
- Indiana
- Saint Joseph County
- South Bend
- 46617
- Northeast
- 1115 Burns St
Nearby cities
Nearby neighborhoods
Nearby zip codes
Other South Bend Topics
