Skip main navigation
Sold for $475,000
  • $475,000

    1115 Calico Pointe Cir, Groveland, FL 34736

    4beds
    2,091sqft
    Single Family Residence
    Built in 2023
    6,963 Square Feet Lot
    $475,000 Zestimate®
    $227/sqft
    $2,610 Estimated rent

    Home value

    $475,000

    $451,000 - $499,000

    $2,610/mo

    Zestimate® history
    Loading
    Loading...

    Owner options

    List your home for rent

    $2,610/mo

    Rent Zestimate®

    Find your next renter with Zillow Rental Manager. Plus, with online applications, you can quickly screen prospective tenants – for free.

    Learn more

    $2,610/mo

    Rent Zestimate®

    Refinance and save

    $3,359/mo

    Est. payment

    Refinancing to a lower rate could help reduce your monthly payments and save thousands over the life of the loan.

    See today's rates

    $3,359/mo

    Est. payment

    Explore your selling options

    Work with a Zillow partner agent

    Leverage their expertise and Zillow's premium Showcase listings to get your home seen by more buyers.

    Get started

    List with your own agent

    Get your home in front of millions of buyers by listing it on Zillow.

    Learn how to do it

    Sell it yourself

    Take full control of how buyers see your home on Zillow by listing For Sale by Owner (FSBO).

    List your home

    What's special

    Saltwater poolGorgeous tile backsplashQuartz countertopsStylish tile flooringConvenient breakfast bar
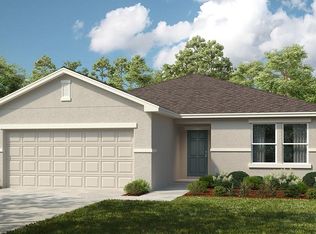
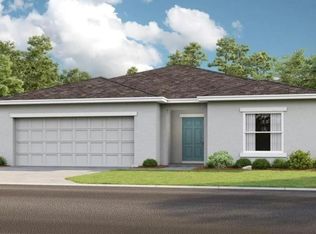
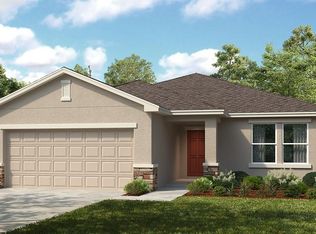
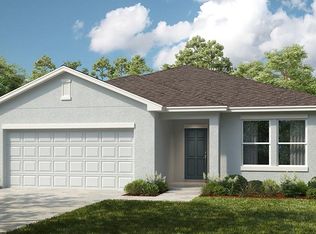
    This beautifully maintained, single story, 4 bedroom, 3 full bath, saltwater pool, featuring a desirable floor plan and plenty of space for comfortable living and entertaining. The main living areas have stylish tile flooring and an open living room/dining room combo perfect for gatherings. You have ability to control the lighting, including changing the colors of the lights all by remote. The kitchen is the focal point with Quartz countertops and a gorgeous tile backsplash, above the cabinet lighting(you can change the colors), a convenient breakfast bar, and ample workspace for cooking and hosting. Step outside to enjoy your private saltwater pool, with a heater and chiller to keep the water to your liking, night lighting for evening entertaining, ideal for the relaxing Florida days/nights. Located in Parkside at Estates of Cherry Lake community with access to Lake Wilson, this home offers both comfort and active lifestyle. There is a large park with walking trails, covered play area, workout area, pet area and more within a few blocks distance. Cherry Lake Charter School is in the area as well.

    Zillow last checked:

    Listing updated:

    Listing Provided by:

    April Kirkland 321-689-6940,

    COLDWELL BANKER HUBBARD HANSEN 352-394-4031

    Bought with:

    Terri Cristaldi, 3208649

    CRISTALDI REALTY LLC

    Source: Stellar MLS,MLS#: G5111736MLS LogoOriginating MLS: Lake and Sumter

    Facts & features

    Interior

    Bedrooms & bathrooms
    • Bedrooms: 4
    • Bathrooms: 3
    • Full bathrooms: 3
    Primary bedroom
    • Description: Room1
    • Features: Walk-In Closet(s)
    • Level: First
    • Area: 195 Square Feet
    • Dimensions: 13x15
    Bedroom 2
    • Description: Room2
    • Features: Built-in Closet
    • Level: First
    • Area: 132 Square Feet
    • Dimensions: 11x12
    Bedroom 3
    • Description: Room3
    • Features: Built-in Closet
    • Level: First
    • Area: 110 Square Feet
    • Dimensions: 10x11
    Bedroom 4
    • Description: Room4
    • Features: Built-in Closet
    • Level: First
    • Area: 140 Square Feet
    • Dimensions: 10x14
    Dining room
    • Description: Room5
    • Level: First
    • Area: 208 Square Feet
    • Dimensions: 13x16
    Kitchen
    • Description: Room6
    • Level: First
    • Area: 80 Square Feet
    • Dimensions: 8x10
    Living room
    • Description: Room7
    • Level: First
    • Area: 272 Square Feet
    • Dimensions: 16x17
    Utility room
    • Description: Room8
    • Level: First
    • Area: 30 Square Feet
    • Dimensions: 5x6
    Heating
    • Central, Electric, Heat Pump
    Cooling
    • Central Air
    Appliances
    • Included: Dishwasher, Disposal, Dryer, Electric Water Heater, Microwave, Range, Refrigerator, Washer
    • Laundry: Electric Dryer Hookup, Inside, Laundry Room, Washer Hookup
    Features
    • Ceiling Fan(s), Eating Space In Kitchen, Kitchen/Family Room Combo, Open Floorplan, Primary Bedroom Main Floor, Solid Surface Counters, Split Bedroom, Stone Counters, Walk-In Closet(s)
    • Flooring: Carpet, Tile
    • Doors: Sliding Doors
    • Has fireplace: No
    Interior area
    • Total structure area: 2,736
    • Total interior livable area: 2,091 sqft

    Property

    Parking
    • Total spaces: 2
    • Parking features: Garage Door Opener
    • Attached garage spaces: 2
    Features
    • Levels: One
    • Stories: 1
    • Patio & porch: Rear Porch, Screened
    • Exterior features: Irrigation System, Lighting, Sidewalk
    • Has private pool: Yes
    • Pool features: Child Safety Fence, Heated, In Ground, Screen Enclosure
    • Fencing: Vinyl
    • Has view: Yes
    • View description: Pool
    • Waterfront features: Lake, Lake Privileges, Limited Access
    Lot
    • Size: 6,963 sqft
    • Dimensions: 48 x 128 x 125 x 63
    • Features: City Lot, Level, Sidewalk
    Details
    • Parcel number: 032225050000001100
    • Zoning: RES
    • Special conditions: None

    Construction

    Type & style
    • Home type: SingleFamily
    • Architectural style: Contemporary,Florida
    • Property subtype: Single Family Residence
    • Attached to another structure: Yes
    Materials
    • Block, Stucco
    • Foundation: Slab
    • Roof: Shingle
    Condition
    • New construction: No
    • Year built: 2023
    Details
    • Builder model: Magnolia
    • Builder name: Taylor Morrison

    Utilities & green energy

    • Sewer: Public Sewer
    • Water: Public
    • Utilities for property: Cable Connected, Electricity Connected, Natural Gas Available, Sewer Connected, Underground Utilities, Water Connected

    Community & neighborhood

    Security
    • Security features: Smoke Detector(s)
    Community
    • Community features: Lake, Water Access, Deed Restrictions, Sidewalks
    Location
    • Region: Groveland
    • Subdivision: PARKSIDE AT ESTATES

    HOA & financial

    HOA
    • Has HOA: Yes
    • HOA fee: $155 monthly
    • Amenities included: Basketball Court, Park, Playground
    • Services included: Common Area Taxes, Recreational Facilities
    • Association name: Triad
    • Association phone: 352-602-4803
    Other fees
    • Pet fee: $0 monthly
    Other financial information
    • Total actual rent: 0

    Other

    Other facts
    • Listing terms: Cash,Conventional,FHA,USDA Loan,VA Loan
    • Ownership: Fee Simple
    • Road surface type: Paved

    Price history

    DateEventPrice
    7/1/2026Sold$475,000-1%$227/sqft
    Source: Stellar MLS #G5111736 Report a problem
    5/31/2026Pending sale$480,000$230/sqft
    Source: Stellar MLS #G5111736 Report a problem
    5/1/2026Listed for sale$480,000-1.8%$230/sqft
    Source: Stellar MLS #G5111736 Report a problem
    7/1/2025Listing removed$488,991$234/sqft
    Source: Stellar MLS #G5090699 Report a problem
    2/20/2025Price change$488,991-1%$234/sqft
    Source: Stellar MLS #G5090699 Report a problem
    12/30/2024Price change$493,991+17.9%$236/sqft
    Source: Stellar MLS #G5090699 Report a problem
    3/22/2023Pending sale$418,955$200/sqft
    Source: Stellar MLS #A4554440 Report a problem
    12/8/2022Listed for sale$418,955$200/sqft
    Source: Stellar MLS #A4554440 Report a problem

    Public tax history

    YearProperty taxesTax assessment
    2025$6,733 +4.1%$370,040 +2.9%
    2024$6,466 +261.3%$359,615 +428.8%
    2023$1,790 $68,000

    Find assessor info on the county website

    Neighborhood: 34736

    Nearby schools

    GreatSchools rating
    Schools provided by the listing agent
    • Elementary: Groveland Elem
    • Middle: Gray Middle
    • High: South Lake High

    Source: Stellar MLS. This data may not be complete. We recommend contacting the local school district to confirm school assignments for this home.

    Get a cash offer in 3 minutes
    Find out how much your home could sell for in as little as 3 minutes with a no-obligation cash offer.
    Estimated market value
    $475,000
    Get a cash offer in 3 minutes
    Find out how much your home could sell for in as little as 3 minutes with a no-obligation cash offer.
    Estimated market value
    $475,000