Skip main navigation
Off market
  • $492,900

    1115 Canovia Ave, Orlando, FL 32804

    4beds
    2,063sqft
    SingleFamily
    Built in 1981
    10,454 Square Feet Lot
    $492,900 Zestimate®
    $239/sqft
    $2,727 Estimated rent

    Home value

    $492,900

    $468,000 - $518,000

    $2,727/mo

    Zestimate® history
    Loading
    Loading...

    Owner options

    List your home for rent

    $2,727/mo

    Rent Zestimate®

    Find your next renter with Zillow Rental Manager. Plus, with online applications, you can quickly screen prospective tenants – for free.

    Learn more

    $2,727/mo

    Rent Zestimate®

    Refinance and save

    $3,563/mo

    Est. payment

    Refinancing to a lower rate could help reduce your monthly payments and save thousands over the life of the loan.

    See today's rates

    $3,563/mo

    Est. payment

    Explore your selling options

    Work with a Zillow partner agent

    Leverage their expertise and Zillow's premium Showcase listings to get your home seen by more buyers.

    Get started

    List with your own agent

    Get your home in front of millions of buyers by listing it on Zillow.

    Learn how to do it

    Sell it yourself

    Take full control of how buyers see your home on Zillow by listing For Sale by Owner (FSBO).

    List your home

    What's special

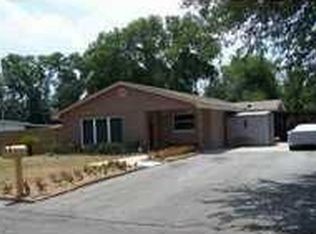
    BACK ON THE MARKET! Fabulous location in College Park, North Downtown area of Orlando! This two-story breathtaking home is a 4/2 with and incredible indoor/outdoor space for the perfect Florida lifestyle! Absolutely picturesque and a unique modern design. Privately nestled at the end of a cul-de-sac road surrounded with incredible Florida landscape, gardens, bamboo, and multiple brick paved patios. This stunning redesigned property has a flexible and inviting floor plan that include many impressive fine details throughout. The front elevation features gorgeous floor to ceiling windows for you to enjoy the color-filled and inviting outdoor retreats! Walk into an impressive and very spacious living space with plenty of natural light and skylights. Open-concept updated kitchen that includes newer top-line appliances, quartz countertops, one-piece sunken sink, and a lovely dining area with built-ins. The family room highlights a custom steel spiral staircase connecting you to the loft style bedroom which also serves as a flex space such as an office or art studio with double sliders and a tranquil and private wood deck balcony. The master bedroom is downstairs with a sliding glass door for private backyard retreat access and was updated along with the master bathroom in 2019. Split bedroom floor plan with an enclosed landing foyer from the garage entryway and only the bedroom-loft is upstairs . Large 2-car garage w/remotes & keypad entry. This property also has a Westinghouse generator connected to the electrical panel that has never been used and will stay. Enjoy entertaining guests or morning coffee in the backyard covered and screened patio that sits alongside an open patio perfect for summertime grilling! Other upgrades include insulated commercial windows, glass block walls, new AC nest thermostats, two HVAC's in the home and both have been replaced (one in 2016 and the second in 2019), full blackout blinds in living room, new landscaping w/roses, high ceilings, shed, new exterior paint in 2020 & more! Schedule your private showing today.

    This property is off market, which means it's not currently listed for sale or rent on Zillow. This may be different from what's available on other websites or public sources.

    Facts & features

    Interior

    Bedrooms & bathrooms
    • Bedrooms: 4
    • Bathrooms: 2
    • Full bathrooms: 2
    Heating
    • Other
    Cooling
    • Central
    Appliances
    • Included: Microwave, Refrigerator
    Features
    • Ceiling Fans(s), Living Room/Dining Room Combo, Master Bedroom Downstairs, Split Bedroom, Vaulted Ceiling(s), Walk-In Closet(s), Skylight(s), Window Treatments, Thermostat
    • Flooring: Other, Carpet
    • Windows: Blinds, Shades
    Interior area
    • Structure area source: Public Records
    • Total interior livable area: 2,063 sqft

    Property

    Parking
    • Parking features: Garage - Attached
    Features
    • Levels: Two
    • Patio & porch: Covered, Screened, Rear Porch
    Lot
    • Size: 10,454 Square Feet
    • Features: Cul-de-sac
    • Residential vegetation: Mature Landscaping, Trees/Landscaped
    Details
    • Additional structures: Shed(s)
    • Parcel number: 292203848007080
    • Zoning: R-1A

    Construction

    Type & style
    • Home type: SingleFamily
    Materials
    • masonry
    • Roof: Shake / Shingle
    Condition
    • Year built: 1981

    Utilities & green energy

    • Sewer: Septic Tank
    • Water: Public
    • Utilities for property: Cable Available, Electricity Connected

    Community & HOA

    Community
    • Security: Security System
    • Subdivision: SUNSHINE GARDENS 2ND ADD
    Location
    • Region: Orlando

    Financial & listing details

    • Price per square foot: $239/sqft
    • Tax assessed value: $406,212
    • Annual tax amount: $6,197

    Price history

    DateEventPrice
    9/2/2021Sold$440,000-7.4%$213/sqft
    Source: Public Record Report a problem
    6/8/2021Listed for sale$475,000$230/sqft
    Source: RE/MAX International #O5947864 Report a problem
    6/3/2021Pending sale$475,000$230/sqft
    Source: RE/MAX International #O5947864 Report a problem
    6/1/2021Listed for sale$475,000+12%$230/sqft
    Source: RE/MAX International #O5947864 Report a problem
    4/3/2019Listing removed$424,000$206/sqft
    Source: RE/MAX Town Centre #O5765246 Report a problem
    3/24/2019Price change$424,000-2.3%$206/sqft
    Source: RE/MAX TOWN CENTRE #O5765246 Report a problem
    2/21/2019Listed for sale$434,000+35.6%$210/sqft
    Source: RE/MAX TOWN CENTRE #O5765246 Report a problem
    10/3/2014Sold$320,000-2.4%$155/sqft
    Source: Stellar MLS #T2715443 Report a problem
    9/13/2014Pending sale$328,000$159/sqft
    Source: ADDvantage Real Estate #T2715443 Report a problem
    9/6/2014Listed for sale$328,000+304.9%$159/sqft
    Source: ADDvantage Real Estate #T2715443 Report a problem
    10/11/1996Sold$81,000$39/sqft
    Source: Public Record Report a problem

    Public tax history

    YearProperty taxesTax assessment
    2024$6,197 +18.1%$406,212 +12.7%
    2023$5,248 +3.4%$360,375 +3%
    2022$5,075 +161.9%$349,879 +139.5%
    2021$1,938 +1.1%$146,073 +1.4%
    2020$1,916 +1.9%$144,056 +2.3%
    2019$1,880 +1.1%$140,817 +1.9%
    2018$1,860 $138,191 -39.9%
    2017$1,860 +2%$229,772 +27.1%
    2016$1,824 +1.6%$180,767 -18.4%
    2015$1,795 +33.1%$221,474 +100.9%
    2014$1,349 +2.6%$110,215 +10.6%
    2013$1,315 -15.8%$99,630 -11.9%
    2012$1,561 -3.1%$113,086 -2.1%
    2011$1,611 -19.6%$115,531 -20.4%
    2010$2,003 $145,209 -21%
    2009-- $183,914 -16.7%
    2008$1,844 +53.1%$220,865 +31%
    2007$1,205 -4.7%$168,636 +11.3%
    2006$1,264 +2%$151,559 +17.2%
    2005$1,239 +5.3%$129,358 +27.6%
    2004$1,176 +0.9%$101,411 +8.7%
    2003$1,166 +3.1%$93,274 +14.2%
    2002$1,130 +3.2%$81,689 +7.2%
    2001$1,096 +5.7%$76,176 +7.9%
    2000$1,037 $70,584
    Find assessor info on the county website

    Neighborhood: Fairview Shores

    Nearby schools

    GreatSchools rating
    Schools provided by the listing agent
    • Elementary: Killarney Elem
    • Middle: College Park Middle
    • High: Edgewater High

    Source: The MLS. This data may not be complete. We recommend contacting the local school district to confirm school assignments for this home.

    Get a cash offer in 3 minutes
    Find out how much your home could sell for in as little as 3 minutes with a no-obligation cash offer.
    Estimated market value
    $492,900
    Get a cash offer in 3 minutes
    Find out how much your home could sell for in as little as 3 minutes with a no-obligation cash offer.
    Estimated market value
    $492,900