Skip main navigation
Off market
  • $469,500

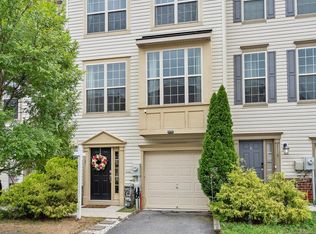
    1115 Carinoso Cir, Severn, MD 21144

    3beds
    4baths
    2,320sqft

    Townhouse
    Built in 2014
    1,800 Square Feet Lot
    $469,500 Zestimate®
    $202/sqft
    $3,013 Estimated rent

    Home value

    $469,500

    $446,000 - $493,000

    $3,013/mo

    Zestimate® history
    Loading
    Loading...

    Owner options

    List your home for rent

    $3,013/mo

    Rent Zestimate®

    Find your next renter with Zillow Rental Manager. Plus, with online applications, you can quickly screen prospective tenants – for free.

    Learn more

    $3,013/mo

    Rent Zestimate®

    Refinance and save

    $2,951/mo

    Est. payment

    Refinancing to a lower rate could help reduce your monthly payments and save thousands over the life of the loan.

    See today's rates

    $2,951/mo

    Est. payment

    Explore your selling options

    Work with a Zillow partner agent

    Leverage their expertise and Zillow's premium Showcase listings to get your home seen by more buyers.

    Get started

    List with your own agent

    Get your home in front of millions of buyers by listing it on Zillow.

    Learn how to do it

    Sell it yourself

    Take full control of how buyers see your home on Zillow by listing For Sale by Owner (FSBO).

    List your home

    What's special

    This gorgeous townhouse offers a lot to the new renter. It's a 3 Bedrooms - 2 Full / 2 Half Baths. It has a single attached garage with driveway. Extra guest parking available. It has one deck off of the kitchen and 1 deck off of the family room. Central air & Central Heat. Kitchen to include: Center Island with granite counter-tops, stainless steel appliances, dishwasher, gas stove, refrigerator & microwave. Dark Wood Cabinets with a lot of counter space. GRANITE,GRANITE HEAVEN!! Dark Hardwood floors through kitchen and dining room & recess lighting. Great feature's are the fire suppression sprinkler system, burglar alarm, trash compactor & very large pantry. Wood blinds throughout in every room. Fiber-optic cable supports internet or cable. It has a very large living room with ceiling fan. On the first level there is a family room, half bath and double sliding doors to deck. Rear yard has 6 ft. privacy fence. Part of this level has access to the garage. Garage has storage area, as well. Master Bedroom has a ceiling fan, huge walk-in closet. The master bath has his & hers sink, soaking tub & stand-up shower with ceramic tile. On this level there is a linen closet, separate washer/ dryer room & a full bath plus 2 bedrooms. Carpet throughout hallways and bedrooms. *Security system has 2 control panels. One on the second and third level *H.O.A. Fees are included in the rent. 12 MONTH LEASE AVAILABLE ALL APPLICANTS NEED TO CALL TO BE PRE-QUALIFIED BEFORE SHOWING OF PROPERTY. NO COST FOR PRE-QUALIFICATION. CALL TO FIND OUT ABOUT OUR NEXT OPEN HOUSE SHOWING TIME OR TO SCHEDULE AN APPOINTMENT TO VISIT OUR OFFICE FOR A PRIVATE SHOWING. THE OFFICE IS LOCATED at 4408 RITCHIE HIGHWAY BROOKLYN PARK, MD 21225 -CALL TODAY! 410 354-1111 (EXT.2) M-F , 9am to 5pm.

    This property is not currently displayed as for sale or rent on Zillow. This may be different from what's on other websites or public sources.

    Facts & features

    Interior

    Bedrooms & bathrooms
    • Bedrooms: 3
    • Bathrooms: 4
    Heating
    • Forced air
    Cooling
    • Central
    Appliances
    • Included: Dishwasher, Garbage disposal, Microwave, Range / Oven, Refrigerator, Trash compactor, Washer
    Features
    • Flooring: Tile, Hardwood
    Interior area
    • Total interior livable area: 2,320 sqft

    Property

    Parking
    • Parking features: Garage - Attached
    Features
    • Exterior features: Other
    Lot
    • Size: 1,800 Square Feet
    Details
    • Parcel number: 0447990236256

    Construction

    Type & style
    • Home type: Townhouse
    Materials
    • Roof: Shake / Shingle
    Condition
    • Year built: 2014

    Community & HOA

    HOA
    • Has HOA: Yes
    • HOA fee: $60 monthly
    Location
    • Region: Severn

    Financial & listing details

    • Price per square foot: $202/sqft
    • Tax assessed value: $393,700
    • Annual tax amount: $4,753

    Price history

    DateEventPrice
    9/2/2021Sold$410,000+2.5%$177/sqft
    Source: Bright MLS #MDAA2004444 Report a problem
    7/24/2021Pending sale$399,900$172/sqft
    Source: Bright MLS #MDAA2004444 Report a problem
    7/22/2021Listed for sale$399,900+25.6%$172/sqft
    Source: Bright MLS #MDAA2004444 Report a problem
    12/14/2015Listing removed$2,200$1/sqft
    Source: Pioneer Enterprises, LLC Report a problem
    11/19/2015Listed for rent$2,200$1/sqft
    Source: Pioneer Enterprises, LLC Report a problem
    4/21/2015Listing removed$2,200$1/sqft
    Source: Pioneer Enterprises, LLC Report a problem
    3/20/2015Listed for rent$2,200$1/sqft
    Source: Pioneer Enterprises, LLC Report a problem
    2/18/2014Sold$318,305$137/sqft
    Source: Public Record Report a problem

    Public tax history

    YearProperty taxesTax assessment
    2025$4,753 +18.1%$393,700 +7.1%
    2024$4,024 +8%$367,533 +7.7%
    2023$3,728 +13.2%$341,367 +8.3%
    2022$3,294 $315,200
    2021$3,294 -0.1%$315,200
    2020$3,297 -2%$315,200 -1.9%
    2019$3,365 +9.6%$321,400 +6.1%
    2018$3,071 +6%$302,833 +6.5%
    2017$2,898 $284,267 +7%
    2016-- $265,700 +2.6%
    2015-- $259,033 +1042.8%
    2014-- $22,667 +61.9%
    2013-- $14,000
    Find assessor info on the county website

    Neighborhood: 21144

    Nearby schools

    GreatSchools rating
    Get a cash offer in 3 minutes
    Find out how much your home could sell for in as little as 3 minutes with a no-obligation cash offer.
    Estimated market value
    $469,500
    Get a cash offer in 3 minutes
    Find out how much your home could sell for in as little as 3 minutes with a no-obligation cash offer.
    Estimated market value
    $469,500