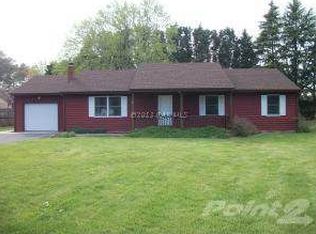
Welcome home, featuring a stunning, fenced backyard that provides the perfect retreat. This residence offers 1,700 square feet of thoughtfully designed living space. Upon entering, you are greeted by a generous living room that flows seamlessly into a versatile flex space to the right, perfect for an office or play area. The kitchen has an abundant cabinetry and counter space, complemented by a central island with granite countertops. Additionally, the main floor includes a dining room, a spacious laundry room, and a half bath, all enhanced by luxurious vinyl flooring. Venture upstairs to discover three inviting bedrooms and a full bath featuring a double sink vanity, ideal for busy mornings. Step outside to enjoy the expansive screened-in porch, a delightful patio area, a roomy storage shed, and a convenient blacktop driveway. This home truly has it all!
Sold for $311,000
Zillow last checked:
Listing updated:
Bought with:
Jennifer Light, 670211
Coldwell Banker Realty
Source: Bright MLS,MLS#: MDWC2019662
Price history
| Date | Event | Price |
|---|---|---|
| 11/14/2025 | Sold | $311,000-4.3%$185/sqft |
Source:  Bright MLS #MDWC2019662 Report a problem Bright MLS #MDWC2019662 Report a problem | ||
| 10/12/2025 | Pending sale | $325,000$193/sqft |
Source: Bright MLS #MDWC2019662 Report a problem | ||
| 9/27/2025 | Listed for sale | $325,000-0.8%$193/sqft |
Source: Bright MLS #MDWC2019662 Report a problem | ||
| 4/4/2025 | Listing removed | $327,500$195/sqft |
Source: Bright MLS #MDWC2015228 Report a problem | ||
| 4/3/2025 | Listed for sale | $327,500$195/sqft |
Source: Bright MLS #MDWC2015228 Report a problem | ||
| 3/25/2025 | Contingent | $327,500$195/sqft |
Source: Bright MLS #MDWC2015228 Report a problem | ||
| 2/24/2025 | Price change | $327,500-0.8%$195/sqft |
Source: Bright MLS #MDWC2015228 Report a problem | ||
| 11/18/2024 | Price change | $330,000-1.5%$196/sqft |
Source: Bright MLS #MDWC2015228 Report a problem | ||
| 11/6/2024 | Listed for sale | $335,000$199/sqft |
Source: Bright MLS #MDWC2015228 Report a problem | ||
| 10/26/2024 | Contingent | $335,000$199/sqft |
Source: Bright MLS #MDWC2015228 Report a problem | ||
| 10/1/2024 | Listed for sale | $335,000+55.8%$199/sqft |
Source: Bright MLS #MDWC2015228 Report a problem | ||
| 11/5/2020 | Sold | $215,000-2.2%$128/sqft |
Source: Public Record Report a problem | ||
| 8/21/2020 | Pending sale | $219,900$131/sqft |
Source: Long & Foster Real Estate, Inc. #MDWC106730 Report a problem | ||
| 7/30/2020 | Price change | $219,900-1.8%$131/sqft |
Source: Long & Foster Real Estate, Inc. #MDWC106730 Report a problem | ||
| 7/1/2020 | Price change | $223,900-2.6%$133/sqft |
Source: Long & Foster Real Estate, Inc. #MDWC106730 Report a problem | ||
| 6/20/2020 | Price change | $229,900-3%$137/sqft |
Source: Long & Foster Real Estate, Inc. #MDWC106730 Report a problem | ||
| 5/22/2020 | Price change | $236,900-2.9%$141/sqft |
Source: Long & Foster Real Estate, Inc. #MDWC106730 Report a problem | ||
| 4/23/2020 | Price change | $243,900-4.3%$145/sqft |
Source: Long & Foster Real Estate, Inc. #MDWC106730 Report a problem | ||
| 3/24/2020 | Price change | $254,900-3.4%$152/sqft |
Source: Long & Foster Real Estate, Inc. #MDWC106730 Report a problem | ||
| 2/24/2020 | Price change | $263,900-2.2%$157/sqft |
Source: Long & Foster Real Estate, Inc. #MDWC106730 Report a problem | ||
| 1/24/2020 | Listed for sale | $269,900+74.3%$161/sqft |
Source: Long & Foster Real Estate, Inc. #MDWC106730 Report a problem | ||
| 6/11/2019 | Sold | $154,866-3.1%$92/sqft |
Source: Public Record Report a problem | ||
| 1/22/2019 | Listing removed | $159,900$95/sqft |
Source: ERA Martin Associates #1002164276 Report a problem | ||
| 12/17/2018 | Price change | $159,900-5.7%$95/sqft |
Source: ERA Martin Associates #1002164276 Report a problem | ||
| 10/4/2018 | Price change | $169,500-1.2%$101/sqft |
Source: ERA Martin Associates #1002164276 Report a problem | ||
| 8/23/2018 | Listed for sale | $171,500$102/sqft |
Source: ERA Martin Associates #1002164276 Report a problem | ||
Nearby homes
Get a cash offer in 3 minutes
Find out how much your home could sell for in as little as 3 minutes with a no-obligation cash offer.
Estimated market value
$316,100
