A truly exceptional offering, this fourth-floor residence stands in a class of its own within the building.
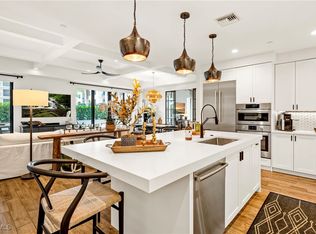
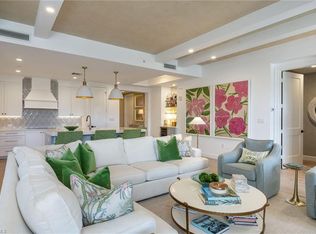
The open-concept layout showcases a refined, contemporary aesthetic with clean architectural lines and a seamless flow between living spaces. The kitchen is both striking and functional, anchored by a dramatic quartz island with waterfall edges and equipped with premium BOSCH and SUBZERO appliances, as well as a custom walk-in pantry.
The primary suite offers a tranquil retreat, featuring a spa-inspired bath with a calming, Zen-like ambiance and a fully customized closet system. A versatile den has been transformed into an inviting media lounge—perfect for relaxing or entertaining.
No detail has been overlooked. Thoughtfully designed by renowned LA-based Disc Interiors, the home has been completely customized with an extraordinary level of detail and craftsmanship throughout. Every element has been carefully selected, from designer wallpaper and high-end lighting to custom California Closet systems and a full home water filtration system. This is far from a standard builder-grade residence, with top-tier finishes evident throughout.
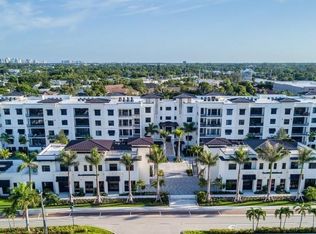
Residents enjoy an impressive suite of amenities, including a lap pool, cabana bar, fitness center, and six on-site guest suites for visiting friends and family. A private shuttle provides easy access to downtown, adding to the effortless lifestyle this community offers.
Ideally located in downtown Naples, this residence places you just moments from acclaimed dining, art galleries, boutique shopping, and the area’s beautiful sandy Gulf beaches.
Active
$2,889,000
1115 Central Ave #443, Naples, FL 34102
2beds
2,068sqft
Condominium
Built in 2022
-- sqft lot
$-- Zestimate®
$1,397/sqft
$1,340/mo HOA
What's special
Cabana barInviting media loungeOpen-concept layoutDesigner wallpaperFitness centerRefined contemporary aestheticClean architectural lines
- 116 days |
- 113 |
- 4 |
Zillow last checked:
Listing updated:
Listed by:
Jonathan Unger 201-315-6703,
Alliance Realty Group
Source: Florida Gulf Coast MLS,MLS#: 2026014600 Originating MLS: Florida Gulf Coast
Originating MLS: Florida Gulf CoastFacts & features
Interior
Bedrooms & bathrooms
- Bedrooms: 2
- Bathrooms: 3
- Full bathrooms: 2
- 1/2 bathrooms: 1
Rooms
- Room types: Bathroom, Den, Guest Quarters, Great Room
Heating
- Central, Electric
Cooling
- Central Air, Electric
Appliances
- Included: Built-In Oven, Dishwasher, Electric Cooktop, Freezer, Disposal, Microwave, Refrigerator, Self Cleaning Oven
- Laundry: Inside
Features
- Built-in Features, Bathtub, Family/Dining Room, High Ceilings, Kitchen Island, Living/Dining Room, Pantry, Separate Shower, Cable TV, Window Treatments, Split Bedrooms, Bathroom, Den, Guest Quarters, Great Room
- Flooring: Wood
- Windows: Impact Glass, Window Coverings
- Furnished: Yes
Interior area
- Total structure area: 2,269
- Total interior livable area: 2,068 sqft
Video & virtual tour
Property
Parking
- Total spaces: 1
- Parking features: Assigned, Attached, Garage, One Space, Electric Vehicle Charging Station(s), Garage Door Opener
- Attached garage spaces: 1
Features
- Patio & porch: Open, Porch
- Exterior features: Security/High Impact Doors, Storage
- Pool features: Community
- Has view: Yes
- View description: City, Landscaped
- Waterfront features: None
Lot
- Features: Other
Details
- Parcel number: 07129002128
- Lease amount: $0
- Other equipment: Reverse Osmosis System
Construction
Type & style
- Home type: Condo
- Architectural style: Contemporary,Mid Rise
- Property subtype: Condominium
- Attached to another structure: Yes
Materials
- Block, Concrete, Stucco
- Roof: Built-Up,Flat
Condition
- Resale
- Year built: 2022
Utilities & green energy
- Sewer: Assessment Paid
- Utilities for property: Cable Available, High Speed Internet Available
Community & HOA
Community
- Features: Elevator, Non-Gated
- Security: Fire Sprinkler System, Smoke Detector(s)
- Condo and coop fee: $0
- Membership fee: $0
- Subdivision: ELEVEN ELEVEN CENTRAL
HOA
- Has HOA: Yes
- Amenities included: Bocce Court, Billiard Room, Billiards, Bike Storage, Cabana, Clubhouse, Dog Park, Fitness Center, Guest Suites, Media Room, Park, Pool, Putting Green(s), Spa/Hot Tub, Storage, Vehicle Wash Area
- Services included: Association Management, Insurance, Irrigation Water, Legal/Accounting, Maintenance Grounds, Pest Control, Reserve Fund, Road Maintenance, Sewer, Street Lights, Security, Trash, Water
- HOA fee: $4,019 quarterly
- HOA phone: 570-447-9190
Location
- Region: Naples
Financial & listing details
- Price per square foot: $1,397/sqft
- Annual tax amount: $10,136
- Date on market: 3/27/2026
- Cumulative days on market: 117 days
- Ownership: Condo
Estimated market value
Not available
Estimated sales range
Not available
Not available
Price history
| Date | Event | Price |
|---|---|---|
| 3/28/2026 | Listed for sale | $2,889,000+11.3%$1,397/sqft |
Source:  Florida Gulf Coast MLS #2026014600 Report a problem Florida Gulf Coast MLS #2026014600 Report a problem | ||
| 6/1/2025 | Listing removed | $2,595,000$1,255/sqft |
Source:  SWFLMLS #225008198 Report a problem SWFLMLS #225008198 Report a problem | ||
| 3/5/2025 | Price change | $2,595,000-3.7%$1,255/sqft |
Source: SWFLMLS #225008198 Report a problem | ||
| 1/21/2025 | Listed for sale | $2,695,000-2%$1,303/sqft |
Source: SWFLMLS #225008198 Report a problem | ||
| 10/27/2024 | Listing removed | $2,750,000$1,330/sqft |
Source: SWFLMLS #224052399 Report a problem | ||
| 6/18/2024 | Listed for sale | $2,750,000-13.4%$1,330/sqft |
Source: SWFLMLS #224052399 Report a problem | ||
| 4/4/2024 | Listing removed | -- |
Source: SWFLMLS #224014788 Report a problem | ||
| 3/15/2024 | Price change | $3,175,000-2.3%$1,535/sqft |
Source: SWFLMLS #224014788 Report a problem | ||
| 2/13/2024 | Listed for sale | $3,250,000$1,572/sqft |
Source: SWFLMLS #224014788 Report a problem | ||
Public tax history
Tax history is unavailable.
Monthly payment
Est. payment
Payment breakdown
Explore the cost of this home by adjusting the details. Changes won't be saved.Climate risks
Neighborhood: Redevelopment Area
Nearby schools
GreatSchools rating
- 10/10Lake Park Elementary SchoolGrades: PK-5Distance: 1.2 mi
- 9/10Gulfview Middle SchoolGrades: 6-8Distance: 0.4 mi
- 6/10Naples High SchoolGrades: PK,9-12Distance: 1.7 mi
- $3,050,0003 bd4 ba2.4k sqft1115 Central Ave UNIT 256, Naples, FL 34102Sold
- $2,895,0002 bd3 ba2.2k sqft1125 Central Ave #272, Naples, FL 34102Sold
- $2,545,0002 bd3 ba1.9k sqft1125 Central Ave #262, Naples, FL 34102Sold
- $2,470,0002 bd3 ba2.2k sqft1125 Central Ave #466, Naples, FL 34102Sold
- $2,570,0003 bd4 ba2.5k sqft1125 Central Ave #479, Naples, FL 34102Sold
- $2,045,0002 bd3 ba1.7k sqft1125 Central Ave #464, Naples, FL 34102Sold
- $1,660,0002 bd3 ba2.2k sqft1125 Central Ave #377, Naples, FL 34102Sold
- $2,545,0003 bd4 ba2.7k sqft1125 Central Ave #465, Naples, FL 34102Sold
A local agent can set up tours, give advice and negotiate with sellers.
A local lender can help you make sure your offer is ready when you are.
Similar homes
- $2,995,0003 bd4 ba2.5k sqft1115 Central AVE #456, NAPLES, FL 34102For Sale
 MLS ID #226022727, Kathy Hartsig, Coldwell Banker Realty. SWFLMLS
 - $2,775,0003 bd4 ba2.3k sqft875 6th AVE S #304, NAPLES, FL 34102For Sale
 MLS ID #226025430, David Gruninger, William Raveis Real Estate. SWFLMLS
 - $2,390,0002 bd3 ba2.2k sqft1125 Central Ave Unit 463, Naples, FL 34102For Sale

 MLS ID #2026001155, Jonathan Unger, Alliance Realty Group. Florida Gulf Coast MLS
 - $2,790,0003 bd4 ba2.3k sqft875 6th AVE S #303, NAPLES, FL 34102For Sale
 MLS ID #225058725, Aprile Osborne, Call It Closed Intl Realty. SWFLMLS
 - $3,200,0003 bd4 ba2.5k sqft1125 Central AVE #279, NAPLES, FL 34102For SaleMLS ID #226011402, Irina Kislyanka, LLC, Realty One Group MVP. SWFLMLS
- $2,457,0003 bd3 ba2.2k sqft1035 3rd AVE S #411, NAPLES, FL 34102For SaleMLS ID #225076633, Karl Faerber, William Raveis Real Estate. SWFLMLS
- $1,995,0002 bd3 ba1.8k sqft1135 3rd AVE S #518, NAPLES, FL 34102For SaleMLS ID #226021424, Eileen Komanecky, Alfred Robbins Realty Group. SWFLMLS
- $3,595,0002 bd3 ba2.4k sqft495 5th ST S #304, NAPLES, FL 34102For SaleMLS ID #226012328, James Bates, Premier Sotheby's Int'l Realty. SWFLMLS
- $1,695,0002 bd2 ba1.4k sqft1111 Central Ave #507, Naples, FL 34102For SaleMLS ID #2026014060, Jonathan Unger, Alliance Realty Group. Florida Gulf Coast MLS
- $1,825,0002 bd2 ba1.6k sqft1115 Central AVE #247, NAPLES, FL 34102For SaleMLS ID #226024982, Steven Koleno, Beycome of Florida LLC. SWFLMLS
- $1,795,0002 bd3 ba1.8k sqft1035 3rd AVE S #305, NAPLES, FL 34102For SaleMLS ID #226003852, Eileen Komanecky, Alfred Robbins Realty Group. SWFLMLS
- $1,999,9992 bd3 ba1.7k sqft201 8th ST S #208, NAPLES, FL 34102For SaleMLS ID #226025234, Skye Leber, LLC, Epique Realty, INC. SWFLMLS
- $2,345,0003 bd3 ba2.3k sqft1008 7th ST S #B1, NAPLES, FL 34102For SaleMLS ID #226006477, Ryan Chiodo, Compass Florida LLC. SWFLMLS
- $1,525,0002 bd2 ba1.2k sqft850 Central AVE #311, NAPLES, FL 34102For SaleMLS ID #226019603, Susan Barreiro, LLC, Premier Sotheby's Int'l Realty. SWFLMLS
- $2,399,5003 bd4 ba2k sqft201 8th ST S #104, NAPLES, FL 34102For SaleMLS ID #226014192, Michael Matz, William Raveis Real Estate. SWFLMLS
- $1,799,9952 bd2 ba1.6k sqft1135 3rd AVE S #304, NAPLES, FL 34102For SaleMLS ID #226004761, Alice Ruszkowski, Coldwell Banker Realty. SWFLMLS
- $1,495,0002 bd2 ba1.4k sqft850 Central AVE #209, NAPLES, FL 34102For SaleMLS ID #226007807, Kaleena Figaro, PA, Compass Florida LLC. SWFLMLS
- $1,590,0002 bd2 ba1.3k sqft850 Central #303, NAPLES, FL 34102For SaleMLS ID #225079831, Brenda Atkinson, Alfred Robbins Realty Group. SWFLMLS
- $3,195,0005 bd5 ba2.6k sqft1155 12th ST N, NAPLES, FL 34102For SaleMLS ID #226007603, Doug Haughey, Royal Shell Real Estate, Inc.. SWFLMLS
- $2,295,0004 bd3 ba2.1k sqft1070 5th ST S, NAPLES, FL 34102For SaleMLS ID #226015938, Heather Hobrock, Premier Sotheby's Int'l Realty. SWFLMLS
