Welcome to Hedgeville in the City of Wilmington! Conveniently located on the West side of town adjacent to local highways, places of worship, educational facilities and the Riverfront in all its glory. A quaint and quiet community brimming with classic charm and character from yesteryear yet providing a modern lifestyle for the hustle and bustle of current society. This all brick, two bedroom is ready for you to showcase your vision and creativity! Traditional living room greets you across the threshold and leads to formal dining area. Off the rear of the structure lies an expansive space that could house the kitchen and possibly a half bath, or maybe move the kitchen to the current dining area and make the rear room a living/dining room. Second level is host to two generous sized sleeping chambers complete with thoughtful storage elements. Full bathroom provides shower/tub combo, toilet and vanity. This space benefits from an intelligent reorganization of fixtures and provides a modern functionality. Basement offers more storage with laundry potential as well as electric hot water, gas forced air, and an updated electric panel. Rear yard is fenced in and has access to a common alley which runs the length of the block from S. Harrison to S. Van Buren. Proper opportunity for aspiring investor to cut their teeth on a project that could end up being a rehab to resell, or rent for cash flow operations once complete. Resourceful home owners could renovate to their taste and move in for affordable home ownership done your way. Roll up your sleeves and get started to be up and running for the Holidays fast on approach!
Sold for $90,000
$90,000
1115 Chestnut St, Wilmington, DE 19805
2beds
1,100sqft
Townhouse
Built in 1900
1,307 Square Feet Lot
$149,100 Zestimate®
$82/sqft
$1,519 Estimated rent
Home value
$149,100
$131,000 - $167,000
$1,519/mo
Zestimate® history
Owner options
List your home for rent
$1,519/mo
Rent Zestimate®
Find your next renter with Zillow Rental Manager. Plus, with online applications, you can quickly screen prospective tenants – for free.
$1,519/mo
Rent Zestimate®
Refinance and save
$431/mo
Est. payment
Refinancing to a lower rate could help reduce your monthly payments and save thousands over the life of the loan.
$431/mo
Est. payment
Explore your selling options
Work with a Zillow partner agent
Leverage their expertise and Zillow's premium Showcase listings to get your home seen by more buyers.
Get startedList with your own agent
Get your home in front of millions of buyers by listing it on Zillow.
Learn how to do itSell it yourself
Take full control of how buyers see your home on Zillow by listing For Sale by Owner (FSBO).
List your homeWhat's special
Zillow last checked:
Listing updated:
Listed by:
Joseph Hurley 302-740-5524,
Pantano Real Estate Inc
Bought with:
Sandra Massari, RS-0023749
RE/MAX Excellence - Kennett Square
Source: Bright MLS,MLS#: DENC2066642
Facts & features
Interior
Bedrooms & bathrooms
- Bedrooms: 2
- Bathrooms: 1
- Full bathrooms: 1
Rooms
- Room types: Living Room, Dining Room, Bedroom 2, Kitchen, Bedroom 1, Bathroom 1
Basement
- Area: 0
Heating
- Forced Air, Natural Gas
Cooling
- None
Appliances
- Included: Electric Water Heater
- Laundry: In Basement
Features
- Floor Plan - Traditional, Formal/Separate Dining Room, Bathroom - Tub Shower, Dry Wall, Plaster Walls
- Flooring: Vinyl, Hardwood, Wood
- Windows: Vinyl Clad, Replacement
- Basement: Interior Entry,Unfinished
- Has fireplace: No
Interior area
- Total structure area: 1,100
- Total interior livable area: 1,100 sqft
- Finished area above ground: 1,100
- Finished area below ground: 0
Property
Parking
- Parking features: On Street
- Has uncovered spaces: Yes
Accessibility
- Accessibility features: None
Features
- Levels: Two
- Stories: 2
- Exterior features: Lighting, Sidewalks, Street Lights
- Pool features: None
- Fencing: Back Yard,Wood
Lot
- Size: 1,307 Square Feet
- Dimensions: 16.00 x 80.00
Details
- Additional structures: Above Grade, Below Grade
- Parcel number: 26034.30572
- Zoning: 26R-3
- Special conditions: Standard
Construction
Type & style
- Home type: Townhouse
- Architectural style: Colonial
- Property subtype: Townhouse
Materials
- Brick
- Foundation: Stone
- Roof: Flat
Condition
- Below Average
- New construction: No
- Year built: 1900
Utilities & green energy
- Electric: 100 Amp Service, Circuit Breakers
- Sewer: Public Sewer
- Water: Public
Community & HOA
Community
- Subdivision: Hedgeville
HOA
- Has HOA: No
Location
- Region: Wilmington
Financial & listing details
- Price per square foot: $82/sqft
- Tax assessed value: $25,900
- Annual tax amount: $1,502
- Date on market: 8/15/2024
- Listing agreement: Exclusive Right To Sell
- Listing terms: Cash,Private Financing Available
- Inclusions: As Shown
- Exclusions: N / A
- Ownership: Fee Simple
Price history
| Date | Event | Price |
|---|---|---|
| 1/3/2025 | Listing removed | $149,999$136/sqft |
Source:  Bright MLS #DENC2071742 Report a problem Bright MLS #DENC2071742 Report a problem | ||
| 12/14/2024 | Price change | $149,999-6.2%$136/sqft |
Source: Bright MLS #DENC2071742 Report a problem | ||
| 12/2/2024 | Price change | $159,900-8.6%$145/sqft |
Source: Bright MLS #DENC2071742 Report a problem | ||
| 11/23/2024 | Price change | $175,000-7.9%$159/sqft |
Source: Bright MLS #DENC2071742 Report a problem | ||
| 11/13/2024 | Listed for sale | $190,000+111.1%$173/sqft |
Source: Bright MLS #DENC2071742 Report a problem | ||
| 10/11/2024 | Sold | $90,000-25%$82/sqft |
Source: Bright MLS #DENC2066642 Report a problem | ||
| 9/6/2024 | Contingent | $120,000$109/sqft |
Source: Bright MLS #DENC2066642 Report a problem | ||
| 8/15/2024 | Listed for sale | $120,000+36.4%$109/sqft |
Source: Bright MLS #DENC2066642 Report a problem | ||
| 5/13/2024 | Sold | $88,000+30%$80/sqft |
Source: Public Record Report a problem | ||
| 2/4/2003 | Sold | $67,670+99%$62/sqft |
Source: Public Record Report a problem | ||
| 12/26/2002 | Sold | $34,000$31/sqft |
Source: Public Record Report a problem | ||
Public tax history
| Year | Property taxes | Tax assessment |
|---|---|---|
| 2025 | -- | $156,000 +502.3% |
| 2024 | $955 -88% | $25,900 |
| 2023 | $7,931 +24.3% | $25,900 |
| 2022 | $6,382 +611% | $25,900 |
| 2021 | $898 -75.7% | $25,900 |
| 2020 | $3,689 +46% | $25,900 |
| 2019 | $2,527 +250% | $25,900 |
| 2017 | $722 -39.9% | $25,900 |
| 2016 | $1,201 | $25,900 |
| 2015 | $1,201 +150% | $25,900 |
| 2014 | $480 | $25,900 |
| 2013 | -- | $25,900 |
| 2012 | -- | $25,900 |
| 2011 | -- | $25,900 |
| 2010 | -- | $25,900 |
| 2009 | -- | $25,900 |
| 2008 | -- | $25,900 |
| 2007 | -- | $25,900 |
| 2006 | -- | $25,900 |
| 2005 | -- | $25,900 |
| 2004 | -- | $25,900 |
| 2003 | -- | $25,900 |
| 2002 | -- | $25,900 |
| 2001 | -- | $25,900 |
Find assessor info on the county website
Neighborhood: Hedgeville
Nearby homes
- $126,0002 bd1 ba1.2k sqft1117 Chestnut St #1117, Wilmington, DE 19805Sold
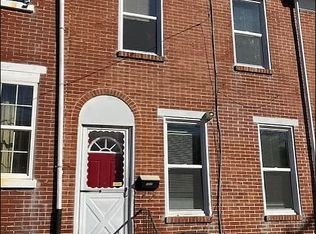
- $126,0002 bd1 ba1.2k sqft1117 Chestnut St, Wilmington, DE 19805Sold
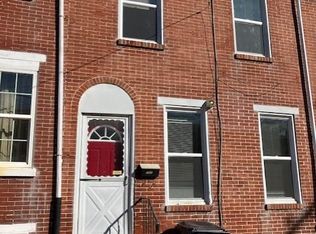
- $137,7002 bd1 ba1.5k sqft1113 Chestnut St, Wilmington, DE 19805Off Market
- $118,0003 bd1 ba1.3k sqft1119 Chestnut St, Wilmington, DE 19805Off Market
- $124,5003 bd1 ba1.1k sqft1111 Chestnut St, Wilmington, DE 19805Off Market
- $128,6003 bd1 ba1.5k sqft1121 Chestnut St, Wilmington, DE 19805Off Market
- $127,9003 bd1 ba1k sqft1109 Chestnut St, Wilmington, DE 19805Off Market
- $144,7003 bd1 ba1.3k sqft1123 Chestnut St, Wilmington, DE 19805Off Market
Nearby schools
GreatSchools rating
- 2/10The Bayard SchoolGrades: 1-8Distance: 0.4 mi
- 3/10Newark High SchoolGrades: 9-12Distance: 10.2 mi
Schools provided by the listing agent
- District: Christina
Source: Bright MLS. This data may not be complete. We recommend contacting the local school district to confirm school assignments for this home.
Get a cash offer in 3 minutes
Find out how much your home could sell for in as little as 3 minutes with a no-obligation cash offer.
Estimated market value
$149,100
Get a cash offer in 3 minutes
Find out how much your home could sell for in as little as 3 minutes with a no-obligation cash offer.
Estimated market value
$149,100
- Delaware
- New Castle County
- Wilmington
- 19805
- Hedgeville
- 1115 Chestnut St
Nearby cities
Nearby neighborhoods
Nearby zip codes
Other Wilmington Topics
