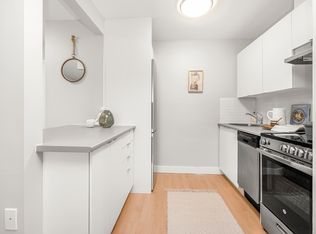
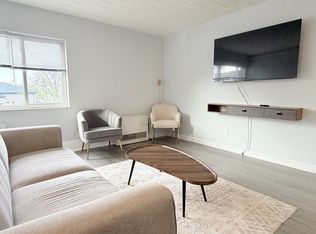

Newly renovated main floor offers 4 bedroom, kitchen, dining area, fridge and stove,3 piece bathroom and plus 2 piece bathroom, Separate entrance. Located in a clean, quiet residential area. Conveniently close to transit, the University of Windsor, border crossings, shopping and parks. Requirements: Min. 1 year lease, first/last month's rent, proof of employment and credit check. References required.
House for rent
C$2,000/moFees may apply
1115 Church St, Windsor, ON N9A 4V5
4beds
Price may not include required fees and charges. Learn more|
Singlefamily
Available now
Open parking parking
Forced air, natural gas
What's special
- 70 days |
- -- |
- -- |
Zillow last checked:
Listing updated:
Travel times

Let’s turn your rent into credit progress
Build credit history with every on-time payment and get credit for the payment you’re already making.
Facts & features
Interior
Bedrooms & bathrooms
- Bedrooms: 4
- Bathrooms: 2
- Full bathrooms: 1
- 1/2 bathrooms: 1
Heating
- Forced Air, Natural Gas
Appliances
- Included: Gas Water Heater
Features
- Flooring: Bamboo, Laminate
- Has basement: Yes
Property
Parking
- Parking features: Open
- Has uncovered spaces: Yes
- Details: Contact manager
Features
- Exterior features: Acreage Info (Unknown), Basement
Construction
Type & style
- Home type: SingleFamily
- Property subtype: SingleFamily
Materials
- Aluminum Siding, Brick
Community & HOA
Location
- Region: Windsor
Financial & listing details
- Lease term: Contact For Details
Nearby apartments for rent

Price history
| Date | Event | Price |
|---|---|---|
| 6/29/2026 | Listed for rent | C$2,000 |
Source:  Windsor-Essex County AOR #26015545 Report a problem Windsor-Essex County AOR #26015545 Report a problem | ||
Neighborhood: Downtown
Nearby schools
GreatSchools rating
- 3/10Escuela AvancemosGrades: K-8Distance: 2.3 mi
- 3/10Way MichiganGrades: 6-12Distance: 1.9 mi