**Price improvement!** Here's your chance to get into this new neighborhood conveniently located in North Johnson City! A D.R. Horton Sullivan floorplan has 3 bedrooms and 2 full baths. A one car garage makes access easy. The community playground is located behind the home for easy access. Home has neutral finishes, driftwood laminate and carpet in bedrooms. Smart Home capabilities are built in if buyer chooses to activate the features. Seller has added ceiling fans, an over the sink light in the kitchen, shelves to closets, cabinets in both bathrooms and a fold up workbench to the garage. Furnishings and refrigerator are negotiable. Washer and dryer to convey.
Sold for $294,000
$294,000
1115 Clearwater Ln, Johnson City, TN 37601
3beds
1,183sqft
Single Family Residence, Residential
Built in 2024
5,662 Square Feet Lot
$297,600 Zestimate®
$249/sqft
$2,068 Estimated rent
Home value
$297,600
$244,000 - $360,000
$2,068/mo
Zestimate® history
Owner options
List your home for rent
$2,068/mo
Rent Zestimate®
Find your next renter with Zillow Rental Manager. Plus, with online applications, you can quickly screen prospective tenants – for free.
$2,068/mo
Rent Zestimate®
Refinance and save
$2,131/mo
Est. payment
Refinancing to a lower rate could help reduce your monthly payments and save thousands over the life of the loan.
$2,131/mo
Est. payment
Explore your selling options
Work with a Zillow partner agent
Leverage their expertise and Zillow's premium Showcase listings to get your home seen by more buyers.
Get startedList with your own agent
Get your home in front of millions of buyers by listing it on Zillow.
Learn how to do itSell it yourself
Take full control of how buyers see your home on Zillow by listing For Sale by Owner (FSBO).
List your homeWhat's special
One car garageCabinets in both bathroomsCarpet in bedroomsCeiling fansNeutral finishes
Zillow last checked:
Listing updated:
Listed by:
David Gorley 423-292-8576,
Crye-Leike Realtors
Bought with:
Brooke Shelton, 357299
Century 21 Legacy
Source: TVRMLS,MLS#: 9988280
Facts & features
Interior
Bedrooms & bathrooms
- Bedrooms: 3
- Bathrooms: 2
- Full bathrooms: 2
Heating
- Central, Heat Pump
Cooling
- Central Air, Heat Pump
Interior area
- Total structure area: 1,183
- Total interior livable area: 1,183 sqft
Property
Parking
- Total spaces: 1
- Parking features: Concrete
- Garage spaces: 1
Features
- Levels: One
- Stories: 1
Lot
- Size: 5,662 Square Feet
- Dimensions: 46 x 125 IRR
- Topography: Level, Rolling Slope
Details
- Parcel number: 030n C 031.00
- Zoning: R
Construction
Type & style
- Home type: SingleFamily
- Architectural style: Ranch
- Property subtype: Single Family Residence, Residential
Materials
- Stone Veneer, Vinyl Siding
- Foundation: Slab
- Roof: Asphalt,Shingle
Condition
- Above Average
- New construction: No
- Year built: 2024
Utilities & green energy
- Sewer: Public Sewer
- Water: Public
Community & HOA
Community
- Subdivision: Clearwater Springs
HOA
- Has HOA: Yes
- HOA fee: $400 annually
Location
- Region: Johnson City
Financial & listing details
- Price per square foot: $249/sqft
- Date on market: 11/13/2025
- Listing terms: Cash,Conventional,FHA,VA Loan
Price history
| Date | Event | Price |
|---|---|---|
| 1/16/2026 | Sold | $294,000+1.7%$249/sqft |
Source: TVRMLS #9988280 Report a problem | ||
| 12/16/2025 | Pending sale | $289,000$244/sqft |
Source: TVRMLS #9988280 Report a problem | ||
| 11/19/2025 | Price change | $289,000-3%$244/sqft |
Source: TVRMLS #9988280 Report a problem | ||
| 11/13/2025 | Listed for sale | $297,900+15.9%$252/sqft |
Source: TVRMLS #9988280 Report a problem | ||
| 7/15/2024 | Sold | $257,020-0.4%$217/sqft |
Source: TVRMLS #9964250 Report a problem | ||
| 6/4/2024 | Pending sale | $258,020$218/sqft |
Source: TVRMLS #9964250 Report a problem | ||
| 5/28/2024 | Price change | $258,020+0.4%$218/sqft |
Source: TVRMLS #9964250 Report a problem | ||
| 4/29/2024 | Pending sale | $257,020$217/sqft |
Source: TVRMLS #9964250 Report a problem | ||
| 4/19/2024 | Listed for sale | $257,020$217/sqft |
Source: TVRMLS #9964250 Report a problem | ||
| 4/17/2024 | Pending sale | $257,020$217/sqft |
Source: TVRMLS #9964250 Report a problem | ||
| 4/9/2024 | Listed for sale | $257,020$217/sqft |
Source: TVRMLS #9964250 Report a problem | ||
Public tax history
Tax history is unavailable.
Neighborhood: 37601
Nearby homes
- $262,5003 bd2 ba1.1k sqft1147 Clearwater Ln, Johnson City, TN 37601Sold

- $341,0003 bd3 ba1.7k sqft1070 Clearwater Ln, Johnson City, TN 37601Sold
- $326,5153 bd3 ba1.7k sqft1051 Clearwater Ln, Johnson City, TN 37601Sold

- $261,9354 bd2 ba1.3k sqft1139 Clearwater Ln, Johnson City, TN 37601Sold
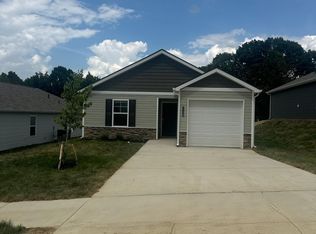
- $308,0103 bd3 ba1.7k sqft1126 Clearwater Ln, Johnson City, TN 37601Sold
- $294,000-- bd2 ba1.1k sqft1115 Clearwater Ln, Johnson City, TN 37601Sold
- $293,0004 bd2 ba1.3k sqft1123 Clearwater Ln, Johnson City, TN 37601Sold
- $253,2003 bd3 ba1.6k sqft129 Glenstone Ct, Johnson City, TN 37601Off Market
Nearby schools
GreatSchools rating
- 7/10Fairmont Elementary SchoolGrades: PK-5Distance: 1.7 mi
- 7/10Indian Trail Middle SchoolGrades: 6-8Distance: 2.4 mi
- 8/10Science Hill High SchoolGrades: 9-12Distance: 2.5 mi
Schools provided by the listing agent
- Elementary: Fairmont
- Middle: Indian Trail
- High: Science Hill
Source: TVRMLS. This data may not be complete. We recommend contacting the local school district to confirm school assignments for this home.


Get pre-qualified for a loan
At Zillow Home Loans, we can pre-qualify you in as little as 5 minutes with no impact to your credit score.An equal housing lender. NMLS #10287.
- Tennessee
- Washington County
- Johnson City
- 37601
- 1115 Clearwater Ln
Nearby cities
Nearby neighborhoods
Nearby zip codes
Other Johnson City Topics
