Welcome to 1115 Concord Ave, a single-family, turn-key home located in a highly desirable section of Drexel Hill. Combining modern upgrades with classic charm, this home offers exceptional curb appeal, privacy, and bright interiors thanks to its premium corner placement. With approximately 2,000 square feet, the home features 4 spacious bedrooms and 2 full bathrooms. The HVAC central air cooling system was installed in 2025, the gas heat furnace was installed in 2022, and the hot water heater was installed in 2022, and all three are under warranty – ensuring comfort year-round. This corner property home has been completely updated with modern finishes, advanced systems, and thoughtful design that delivers true turn-key living. The main level features gleaming hardwood floors throughout, a large living room with wood-burning fireplace (complete with a stainless steel liner) and glass door that leads to a screened-in porch, creating an oasis any time of day. The stunning open-concept kitchen boasts custom cabinetry, quartz countertops, stainless steel appliances, gas cooking, and a center island with seating, opening effortlessly to the large dining room, ideal for entertaining and everyday family life. The first-floor bedroom allows the option for one-floor living or can easily function as a private home office, giving the home outstanding versatility. The first floor also features a full bathroom with a large glass-enclosed shower, a custom double vanity with quartz countertops and beautiful custom tiles. The second floor is thoughtfully designed for both luxury and convenience. It features 3 large bedrooms and a spa-like bathroom with a double vanity, free-standing tub, and 8-foot enclosed glass shower. Rounding out the second floor is the convenient second-floor laundry, making household chores quick and easy. Outdoor amenities include a detached 2-car garage and a large driveway with ample off-street parking, offering convenience and practicality. Located on a quiet neighborhood street, just minutes from parks, schools, shopping, dining, and public transportation, with easy access to Center City Philadelphia and surrounding suburbs, this home blends suburban charm with modern amenities.
Sold for $476,000
$476,000
1115 Concord Ave, Drexel Hill, PA 19026
4beds
2,040sqft
Single Family Residence
Built in 1946
6,970 Square Feet Lot
$478,300 Zestimate®
$233/sqft
$2,667 Estimated rent
Home value
$478,300
$430,000 - $531,000
$2,667/mo
Zestimate® history
Owner options
List your home for rent
$2,667/mo
Rent Zestimate®
Find your next renter with Zillow Rental Manager. Plus, with online applications, you can quickly screen prospective tenants – for free.
$2,667/mo
Rent Zestimate®
Refinance and save
$3,296/mo
Est. payment
Refinancing to a lower rate could help reduce your monthly payments and save thousands over the life of the loan.
$3,296/mo
Est. payment
Explore your selling options
Work with a Zillow partner agent
Leverage their expertise and Zillow's premium Showcase listings to get your home seen by more buyers.
Get startedList with your own agent
Get your home in front of millions of buyers by listing it on Zillow.
Learn how to do itSell it yourself
Take full control of how buyers see your home on Zillow by listing For Sale by Owner (FSBO).
List your homeWhat's special
Wood-burning fireplaceBright interiorsQuartz countertopsCustom cabinetryExceptional curb appealQuiet neighborhood streetCenter island with seating
Zillow last checked:
Listing updated:
Listed by:
Kelly MacCrory 610-212-2626,
BHHS Fox & Roach-Haverford
Bought with:
Rachel Shaw, RS338589
Elfant Wissahickon Realtors
Source: Bright MLS,MLS#: PADE2106358
Facts & features
Interior
Bedrooms & bathrooms
- Bedrooms: 4
- Bathrooms: 2
- Full bathrooms: 2
- Main level bathrooms: 1
- Main level bedrooms: 1
Basement
- Area: 0
Heating
- Hot Water, Natural Gas
Cooling
- Central Air, Electric
Appliances
- Included: Gas Water Heater
- Laundry: Upper Level
Features
- Basement: Full
- Number of fireplaces: 1
- Fireplace features: Brick, Wood Burning
Interior area
- Total structure area: 2,040
- Total interior livable area: 2,040 sqft
- Finished area above ground: 2,040
- Finished area below ground: 0
Property
Parking
- Total spaces: 2
- Parking features: Garage Faces Front, Detached, Driveway
- Garage spaces: 2
- Has uncovered spaces: Yes
Accessibility
- Accessibility features: None
Features
- Levels: Two
- Stories: 2
- Patio & porch: Screened, Porch
- Pool features: None
Lot
- Size: 6,970 Square Feet
- Dimensions: 70.50 x 100.00
Details
- Additional structures: Above Grade, Below Grade
- Parcel number: 16100035200
- Zoning: RESIDENTIAL
- Special conditions: Standard
Construction
Type & style
- Home type: SingleFamily
- Architectural style: Colonial,Cape Cod
- Property subtype: Single Family Residence
Materials
- Brick
- Foundation: Block
Condition
- New construction: No
- Year built: 1946
Utilities & green energy
- Sewer: Public Sewer
- Water: Public
Community & HOA
Community
- Subdivision: None Available
HOA
- Has HOA: No
Location
- Region: Drexel Hill
- Municipality: UPPER DARBY TWP
Financial & listing details
- Price per square foot: $233/sqft
- Tax assessed value: $201,260
- Annual tax amount: $8,939
- Date on market: 1/16/2026
- Listing agreement: Exclusive Agency
- Inclusions: Stackable Washer And Dryer, Kitchen And Basement Refrigerators, Window Treatments, Kitchen Island Stools, Fireplace Screen And Tools, Master Closet Shelving Unit And Basement Shelving Units All In As-is Condition With No Monetary Value
- Ownership: Fee Simple
Price history
| Date | Event | Price |
|---|---|---|
| 2/10/2026 | Sold | $476,000+0.2%$233/sqft |
Source:  Bright MLS #PADE2106358 Report a problem Bright MLS #PADE2106358 Report a problem | ||
| 1/30/2026 | Pending sale | $475,000$233/sqft |
Source: Bright MLS #PADE2106358 Report a problem | ||
| 1/26/2026 | Contingent | $475,000$233/sqft |
Source: Bright MLS #PADE2106358 Report a problem | ||
| 1/16/2026 | Listed for sale | $475,000+61.8%$233/sqft |
Source: Bright MLS #PADE2106358 Report a problem | ||
| 8/22/2019 | Sold | $293,500-1.7%$144/sqft |
Source: Public Record Report a problem | ||
| 7/10/2019 | Pending sale | $298,500$146/sqft |
Source: Wagner Real Estate #PADE494830 Report a problem | ||
| 6/27/2019 | Listed for sale | $298,500+78.2%$146/sqft |
Source: Wagner Real Estate #PADE494830 Report a problem | ||
| 2/4/2017 | Sold | $167,500-4.3%$82/sqft |
Source: Public Record Report a problem | ||
| 1/4/2017 | Price change | $175,000-12.5%$86/sqft |
Source: RE/MAX Hometown Realtors #6841587 Report a problem | ||
| 9/14/2016 | Price change | $199,900-13%$98/sqft |
Source: RE/MAX Hometown Realtors #6841587 Report a problem | ||
| 8/9/2016 | Listed for sale | $229,900$113/sqft |
Source: RE/MAX Hometown Realtors #6841587 Report a problem | ||
Public tax history
| Year | Property taxes | Tax assessment |
|---|---|---|
| 2025 | $8,809 +3.5% | $201,260 |
| 2024 | $8,512 +1% | $201,260 |
| 2023 | $8,431 +2.8% | $201,260 |
| 2022 | $8,205 | $201,260 |
| 2021 | $8,205 +878% | $201,260 +31% |
| 2020 | $839 -91.4% | $153,620 |
| 2019 | $9,763 +9.1% | $153,620 +7.8% |
| 2018 | $8,949 +1044.7% | $142,450 |
| 2017 | $782 -2% | $142,450 |
| 2016 | $798 | $142,450 |
| 2015 | $798 | $142,450 |
| 2014 | $798 +2.8% | $142,450 |
| 2013 | $776 +2.8% | $142,450 |
| 2012 | $755 +2.3% | $142,450 |
| 2011 | $738 | $142,450 |
| 2010 | $738 +9.7% | $142,450 |
| 2009 | $673 | $142,450 |
| 2008 | $673 +8.3% | $142,450 |
| 2007 | $621 -2% | $142,450 |
| 2006 | $634 | $142,450 |
| 2005 | $634 | $142,450 |
| 2004 | $634 +8.5% | $142,450 |
| 2003 | $584 +7.9% | $142,450 |
| 2002 | $541 | $142,450 |
| 2000 | $541 | $142,450 |
Find assessor info on the county website
Neighborhood: 19026
Nearby homes
- $402,8003 bd2 ba1.6k sqft1113 Concord Ave, Drexel Hill, PA 19026Off Market

- $560,3004 bd3 ba2.8k sqft1116 Ormond Ave, Drexel Hill, PA 19026Off Market
- $515,5004 bd3 ba2.1k sqft1201 Concord Ave, Drexel Hill, PA 19026Off Market
- $450,0003 bd3 ba1.5k sqft1111 Concord Ave, Drexel Hill, PA 19026Off Market
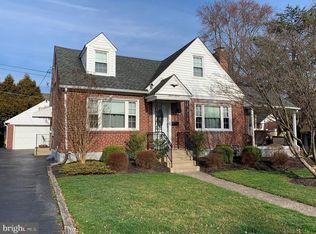
- $554,0004 bd2 ba2.7k sqft1114 Ormond Ave, Drexel Hill, PA 19026Off Market
- $395,5001 bd3 ba1.9k sqft1116 Concord Ave, Drexel Hill, PA 19026Off Market
- $700,0005 bd6 ba4.3k sqft1200 Ormond Ave, Drexel Hill, PA 19026Sold
- $422,6004 bd2 ba1.7k sqft1114 Concord Ave, Drexel Hill, PA 19026Off Market
Nearby schools
GreatSchools rating
- 5/10Hillcrest Elementary SchoolGrades: K-5Distance: 0.6 mi
- 3/10Drexel Hill Middle SchoolGrades: 6-8Distance: 0.6 mi
- 3/10Upper Darby Senior High SchoolGrades: 9-12Distance: 1.3 mi
Schools provided by the listing agent
- High: Upper Darby Senior
- District: Upper Darby
Source: Bright MLS. This data may not be complete. We recommend contacting the local school district to confirm school assignments for this home.
Get a cash offer in 3 minutes
Find out how much your home could sell for in as little as 3 minutes with a no-obligation cash offer.
Estimated market value
$478,300
Get a cash offer in 3 minutes
Find out how much your home could sell for in as little as 3 minutes with a no-obligation cash offer.
Estimated market value
$478,300
- Pennsylvania
- Delaware County
- Drexel Hill
- 19026
- 1115 Concord Ave
Nearby cities
Nearby zip codes
Other Drexel Hill Topics
