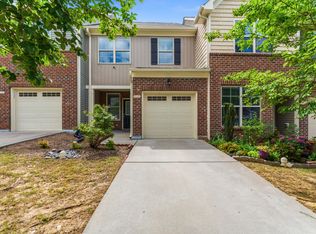
Private wooded retreat in the heart of Cary! This beautifully refreshed 3-bedroom, 2.5 bath Weatherfield townhome offers a rare combination of privacy, natural beauty and move-in ready living. Enjoy your morning coffee or evening relaxation from the spacious screened porch overlooking the woods and Cary Greenway—creating a peaceful outdoor setting that's hard to find in a townhome. Inside, the bright modern kitchen features crisp white cabinetry and abundant natural light. Fresh interior paint and new light fixtures give the home a clean, updated feel throughout. The master bathroom offers a spa - inspired shower for a relaxing retreat. Additional recent improvements include a new refrigerator, new washing machine and new hot-water heater. The thoughtfully designed floor plan includes three bedrooms, 2.5 baths and a spacious one-car garage. The Weatherfield community offers low-maintenance living that includes the community's master insurance policy covering the roof and exterior. If you are looking for a Cary home that combines convenience, comfort and a private connection to nature, this one is truly special.
For sale
$425,000
1115 Contessa Dr, Cary, NC 27513
3beds
1,639sqft
Townhouse
Built in 2014
1,742 Square Feet Lot
$416,800 Zestimate®
$259/sqft
$250/mo HOA
What's special
Abundant natural lightSpacious one-car garageFresh interior paintNew light fixturesThree bedroomsBright modern kitchenThoughtfully designed floor plan
- 50 days
- 180
- 20
Zillow last checked:
Listing updated:
Listed by:
Brian Brenner 919-481-2555,
Keller Williams Elite Realty
Source: Doorify MLS,MLS#: 10194859
Facts & features
Interior
Bedrooms & bathrooms
- Bedrooms: 3
- Bathrooms: 3
- Full bathrooms: 2
- 1/2 bathrooms: 1
- Main level bathrooms: 1
Primary bedroom
- Level: Second
- Area: 200 Square Feet
- Dimensions: 16.0 x 12.5
Bedroom 2
- Level: Second
- Area: 132.08 Square Feet
- Dimensions: 12.7 x 10.4
Bedroom 3
- Level: Second
- Area: 132.08 Square Feet
- Dimensions: 12.7 x 10.4
Dining room
- Level: Main
- Area: 156 Square Feet
- Dimensions: 13.0 x 12.0
Family room
- Level: Main
- Area: 164.8 Square Feet
- Dimensions: 16.0 x 10.3
Kitchen
- Level: Main
- Area: 178.5 Square Feet
- Dimensions: 17.0 x 10.5
Laundry
- Level: Second
- Area: 42 Square Feet
- Dimensions: 7.0 x 6.0
Heating
- Central
Cooling
- Central Air, Ceiling Fan(s), Electric
Appliances
- Included: Dryer, Dishwasher, Free-Standing Gas Range, Free-Standing Refrigerator, Free-Standing Range, Gas Cooktop, Gas Range, Microwave, Range, Refrigerator, Range Hood, Stainless Steel Appliance(s), Washer
- Laundry: Upper Level
Features
- Breakfast Bar, Ceiling Fan(s), Crown Molding, Coffered Ceiling(s), Entrance Foyer, Eat-in Kitchen, Granite Counters, High Ceilings, Kitchen Island, Open Floorplan, Pantry, Recessed Lighting, Walk-In Closet(s), Kitchen/Dining Room Combination, Walk-In Shower
- Flooring: Carpet, Laminate, Tile
- Common walls with other units/homes: 2+ Common Walls,No One Above,No One Below
Interior area
- Total structure area: 1,639
- Total interior livable area: 1,639 sqft
- Finished area above ground: 1,639
- Finished area below ground: 0
Video & virtual tour
Property
Parking
- Total spaces: 2
- Parking features: Attached, Driveway, Garage Faces Front, Garage
- Garage spaces: 1
- Has uncovered spaces: Yes
Features
- Levels: Bi-Level,Two
- Stories: 2
- Patio & porch: Covered, Front Porch, Porch
- Exterior features: Rain Gutters
- Fencing: None
- Has view: Yes
- View description: Neighborhood
Lot
- Size: 1,742 Square Feet
- Features: Landscaped
Details
- Parcel number: 075416833070000 0420658
- Zoning: RMFP
- Special conditions: Standard
Construction
Type & style
- Home type: Townhouse
- Architectural style: Transitional
- Property subtype: Townhouse
Materials
- Brick, Vinyl Siding
- Foundation: Slab
- Roof: Shingle
Condition
- New construction: No
- Year built: 2014
Utilities & green energy
- Sewer: Public Sewer
- Water: Public
Community & HOA
Community
- Features: Suburban
- Subdivision: Weatherfield
HOA
- Has HOA: Yes
- Amenities included: Maintenance Grounds
- Services included: Maintenance Grounds
- HOA fee: $250 monthly
- HOA name: CAS
- HOA phone: 919-295-3791
Location
- Region: Cary
Financial & listing details
- Price per square foot: $259/sqft
- Tax assessed value: $405,225
- Annual tax amount: $3,685
- Date on market: 9/25/2026
- Listing agreement: Exclusive Right To Sell
- Listing terms: Cash,Conventional,FHA,VA Loan
- Ownership type: Townhouse
- Road surface type: Asphalt
Estimated market value
$416,800
$396,000 - $438,000
$2,063/mo
Price history
| Date | Event | Price |
|---|---|---|
| 9/25/2026 | Listed for sale | $425,000-3.4%$259/sqft |
Source:  Doorify MLS #10194859 Report a problem | ||
| 7/15/2026 | Listing removed | $439,900$268/sqft |
Source: Doorify MLS #10148368 Report a problem | ||
| 4/13/2026 | Price change | $439,900-1.1%$268/sqft |
Source: Doorify MLS #10148368 Report a problem | ||
| 2/24/2026 | Listed for sale | $444,900+51.9%$271/sqft |
Source: Doorify MLS #10148368 Report a problem | ||
| 7/16/2020 | Listing removed | $292,900$179/sqft |
Source: Seller's Resource Group #2329503 Report a problem | ||
| 7/8/2020 | Listed for sale | $292,900+1%$179/sqft |
Source: Seller's Resource Group #2329503 Report a problem | ||
| 12/6/2019 | Listing removed | $289,900$177/sqft |
Source: Seller's Resource Group #2284032 Report a problem | ||
| 10/15/2019 | Listed for sale | $289,900+25%$177/sqft |
Source: Seller's Resource Group #2284032 Report a problem | ||
| 9/26/2014 | Sold | $232,000$142/sqft |
Source: Agent Provided Report a problem | ||
Public tax history
| Year | Property taxes | Tax assessment |
|---|---|---|
| 2025 | $3,493 +2.2% | $405,225 |
| 2024 | $3,418 +20.7% | $405,225 +44.4% |
| 2023 | $2,832 +3.9% | $280,660 |
| 2022 | $2,727 +85.2% | $280,660 |
| 2021 | $1,472 -45.2% | $280,660 |
| 2020 | $2,686 +12.4% | $280,660 +26.7% |
| 2019 | $2,391 | $221,442 |
| 2018 | $2,391 +139.1% | $221,442 |
| 2017 | $1,000 -23.1% | $221,442 |
| 2016 | $1,300 +303.3% | $221,442 +592% |
| 2015 | $322 | $32,000 |
Find assessor info on the county website
Monthly payment
Est. payment
Payment breakdown
Explore the cost of this home by adjusting the details. Changes won't be saved.Climate risks
Neighborhood: 27513
Nearby schools
Schools provided by the listing agent
- Elementary: Wake - Weatherstone Elementary
- Middle: Wake - East Cary Middle
- High: Wake - Cary High
Source: Doorify MLS. This data may not be complete. We recommend contacting the local school district to confirm school assignments for this home.


Similar homes
- $399,0003 bd3 ba1.6k sqft707 Davenbury Way, Cary, NC 27513For Sale
 MLS ID #10175223, Ajita Parag Patel. Doorify MLS
- $339,9003 bd3 ba1.5k sqft409 Matheson Pl, Cary, NC 27511For Sale
 MLS ID #10189031, Tina Caul. Doorify MLS
- $339,0002 bd2 ba1k sqft102 Westview Cove Ln, Cary, NC 27513For Sale
 MLS ID #10174994, Cecelia Saylor. Doorify MLS
- $425,0003 bd3 ba1.7k sqft1025 Historic Cir, Morrisville, NC 27560For Sale
 MLS ID #10188164, Deidre Renee Jackson. Doorify MLS
- $460,0003 bd3 ba1.4k sqft1529 Crafton Way, Raleigh, NC 27607For SaleMLS ID #10188921, Jesal Desai. Doorify MLS
- $415,0003 bd3 ba1.8k sqft1509 Poets Glade Dr, Apex, NC 27502For SaleMLS ID #10197238, Pam Saxman. Doorify MLS
- $365,0002 bd3 ba1.6k sqft3134 Rapid Falls Rd, Cary, NC 27519For SaleMLS ID #10200925, Gretchen Coley. Doorify MLS
- $394,9002 bd3 ba1.7k sqft318 Madison Grove Pl, Cary, NC 27519For SaleMLS ID #10178394, Ashley Wilson DeWeese. Doorify MLS
- $389,0003 bd3 ba2k sqft1017 Brownsmith Dr, Apex, NC 27502For SaleMLS ID #10202178, Michael Proctor. Doorify MLS
- $400,0003 bd3 ba1.6k sqft2100 Historic Cir, Morrisville, NC 27560For SaleMLS ID #10198435, Karen Coe. Doorify MLS
- $539,9003 bd3 ba2k sqft113 White Lake Ct, Cary, NC 27519For SaleMLS ID #10202106, Matthew Peedin. Doorify MLS
- $432,0002 bd2 ba1.5k sqft1026 Carraway Ln, Durham, NC 27703For SaleMLS ID #10202073, Valerie Troupe. Doorify MLS
- $390,0003 bd3 ba1.6k sqft5806 Hourglass Ct, Raleigh, NC 27612For SaleMLS ID #10199439, Allie Parker. Doorify MLS
- $465,0003 bd3 ba1.9k sqft1504 Fairbury Ln, Morrisville, NC 27560For SaleMLS ID #10176691, Theresa Lobdell. Doorify MLS
- $418,5003 bd3 ba2.1k sqft1104 Palace Garden Way, Raleigh, NC 27603For SaleMLS ID #10199347, Shawn O'Regan. Doorify MLS
- $504,9003 bd3 ba2.1k sqft1410 Glenwater Dr, Cary, NC 27519For SaleMLS ID #10180713, Aisha Buttar. Doorify MLS
- $344,5003 bd3 ba1.5k sqft5121 Powell Townes Way, Raleigh, NC 27606For SaleMLS ID #10196057, Angie Cole. Doorify MLS
- $400,0003 bd4 ba2.2k sqft5414 Silver Moon Ln, Raleigh, NC 27606For SaleMLS ID #10180039, Alicia Dixon. Doorify MLS
- $425,0004 bd4 ba2.2k sqft1261 Herb Garden Way, Apex, NC 27502For SaleMLS ID #10191794, Thomas Wohl. Doorify MLS
- $364,9003 bd3 ba1.6k sqft10007 Lynnberry Pl, Raleigh, NC 27617For SaleMLS ID #10193259, Heather Layne. Doorify MLS
