**New price, Same charm** Nestled in desirable Belmont Hills, this beautifully updated second-floor end-unit sits within the boutique 13-home Park Terrace community. Windows on multiple sides and no shared walls creates an airy, private feel uncommon in condo living. The living room features a decorative fireplace, crown molding, recessed lighting, and bamboo flooring, plus a covered corner balcony extending the space outdoors. The formal dining room with wet bar flows into the updated kitchen, showcasing granite counters, raised-panel cabinetry, and tile backsplash. The primary suite offers hardwood floors, plantation shutters, a large walk-in closet, and an updated ensuite bath with dual vanities and an oversized tiled shower. The second bedroom includes custom built-in office cabinetry, ideal for a home office or guest space. An updated hall bath, full-size in-unit laundry, ample storage, and two side-by-side garage parking spaces complete the home. Community amenities include a fitness room, clubhouse, landscaped grounds, and extra storage. Minutes from Water Dog Lake Open Space, shopping, dining, Caltrain, and Highways 92, 280, and 101, and served by Belmont's highly regarded public schools, this move-in-ready home offers comfort, convenience, and an exceptional location.
For sale
Price cut: $89K (8/20)
$899,000
1115 Continentals Way APT 203, Belmont, CA 94002
2beds
1,324sqft
Condominium, Residential
Built in 1980
-- sqft lot
$872,600 Zestimate®
$679/sqft
$780/mo HOA
What's special
- 61 days
- 708
- 25
Zillow last checked:
Listing updated:
Listed by:
Sternsmith Group 70016718 650-784-6376,
Compass 650-375-1111
Source: MLSListings Inc,MLS#: ML82053660
Facts & features
Interior
Bedrooms & bathrooms
- Bedrooms: 2
- Bathrooms: 2
- Full bathrooms: 2
Bedroom
- Features: PrimarySuiteRetreat, WalkinCloset
Bathroom
- Features: DoubleSinks, PrimaryStallShowers, ShoweroverTub1, UpdatedBaths
Dining room
- Features: DiningArea
Family room
- Features: NoFamilyRoom
Kitchen
- Features: _220VoltOutlet, Countertop_Granite
Heating
- Electric, 2 plus Zones
Cooling
- None
Appliances
- Included: Dishwasher, Microwave, Electric Oven/Range, Refrigerator, Washer/Dryer
- Laundry: Inside
Features
- Wet Bar, Walk-In Closet(s)
- Flooring: Hardwood, Tile
- Common walls with other units/homes: End Unit,No Common Walls
Interior area
- Total structure area: 1,324
- Total interior livable area: 1,324 sqft
Video & virtual tour
Property
Parking
- Total spaces: 2
- Parking features: Assigned, Attached, Electric Gate, Garage Door Opener
- Attached garage spaces: 2
Accessibility
- Accessibility features: Elevator/Lift
Features
- Stories: 1
- Patio & porch: Balcony/Patio
Lot
- Size: 1,393 Square Feet
- Features: Mostly Level, Sloped Up, Grade Varies
Details
- Parcel number: 107380080
- Zoning: R40000
- Special conditions: Standard
Construction
Type & style
- Home type: Condo
- Architectural style: Contemporary
- Property subtype: Condominium, Residential
Materials
- Foundation: Other
- Roof: TarGravel, Wood
Condition
- New construction: No
- Year built: 1980
Utilities & green energy
- Gas: PublicUtilities
- Sewer: Public Sewer, Shared Septic
- Water: Public
- Utilities for property: Public Utilities, Water Public
Community & HOA
HOA
- Has HOA: Yes
- Amenities included: Additional Storage, Elevator, Garden Greenbelt Trails, Gym Exercise Facility
- HOA fee: $780 monthly
Location
- Region: Belmont
Financial & listing details
- Price per square foot: $679/sqft
- Tax assessed value: $773,323
- Annual tax amount: $10,421
- Date on market: 7/9/2026
- Listing agreement: ExclusiveRightToSell
Estimated market value
$872,600
$829,000 - $916,000
$4,241/mo
Price history
| Date | Event | Price |
|---|---|---|
| 8/20/2026 | Price change | $899,000-9%$679/sqft |
Source:  MLSListings Inc #ML82053660 Report a problem MLSListings Inc #ML82053660 Report a problem | ||
| 7/9/2026 | Listed for sale | $988,000+57.3%$746/sqft |
Source: MLSListings Inc #ML82053660 Report a problem | ||
| 5/23/2013 | Sold | $628,000+9.2%$474/sqft |
Source: Public Record Report a problem | ||
| 4/22/2013 | Listed for sale | $575,000+15%$434/sqft |
Source: Alain Pinel Realtors #tbd Report a problem | ||
| 12/18/2009 | Sold | $500,000+18.2%$378/sqft |
Source: Public Record Report a problem | ||
| 7/12/2002 | Sold | $423,000$319/sqft |
Source: Public Record Report a problem | ||
Public tax history
| Year | Property taxes | Tax assessment |
|---|---|---|
| 2025 | $10,421 +4.8% | $773,323 +2% |
| 2024 | $9,947 +1.8% | $758,161 +2% |
| 2023 | $9,776 +3.7% | $743,296 +2% |
| 2022 | $9,431 +0.8% | $728,722 +2% |
| 2021 | $9,352 +1.9% | $714,434 +1% |
| 2020 | $9,178 +0.3% | $707,110 +2% |
| 2019 | $9,147 +1.3% | $693,246 +2% |
| 2018 | $9,028 +4.1% | $679,654 +2% |
| 2017 | $8,673 +3.1% | $666,329 +2% |
| 2016 | $8,414 +4.6% | $653,265 +1.5% |
| 2015 | $8,044 | $643,454 +2% |
| 2014 | $8,044 | $630,850 +44.5% |
| 2013 | -- | $436,500 |
| 2012 | -- | $436,500 -4.1% |
| 2011 | -- | $455,000 -9% |
| 2010 | -- | $500,000 +5.1% |
| 2009 | -- | $475,740 +2% |
| 2008 | -- | $466,413 +2% |
| 2007 | -- | $457,269 +2% |
| 2006 | -- | $448,304 |
| 2005 | -- | $448,304 +4% |
| 2004 | -- | $430,897 +1.9% |
| 2003 | -- | $423,000 +74.6% |
| 2002 | -- | $242,218 +2% |
| 2001 | -- | $237,470 +2% |
| 2000 | -- | $232,814 |
Find assessor info on the county website
Monthly payment
Est. payment
Payment breakdown
Explore the cost of this home by adjusting the details. Changes won't be saved.Climate risks
Neighborhood: Western Hills
Nearby schools
Schools provided by the listing agent
- District: BelmontRedwoodShoresElementary
Source: MLSListings Inc. This data may not be complete. We recommend contacting the local school district to confirm school assignments for this home.
- $904,7002 bd2 ba1.3k sqft1115 Continentals Way APT 101, Belmont, CA 94002Off Market
- $887,0002 bd2 ba1.2k sqft1115 Continentals Way APT 102, Belmont, CA 94002Off Market
- $903,1002 bd2 ba1.3k sqft1115 Continentals Way APT 103, Belmont, CA 94002Off Market
- $829,4002 bd2 ba1.1k sqft1115 Continentals Way APT 104, Belmont, CA 94002Off Market
Similar homes
- $699,0002 bd2 ba1k sqft1101 Continentals Way APT 112, Belmont, CA 94002For Sale
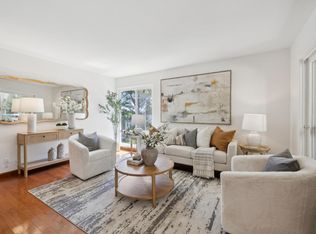 MLS ID #ML82053088, Veronica Kogler. MLSListings Inc
 - $900,0002 bd2 ba1.1k sqft153 N North Rd, San Mateo, CA 94403For Sale
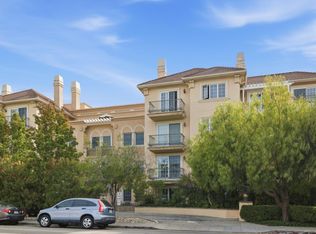 MLS ID #ML82058638, Alex Sobieski. MLSListings Inc
 - $651,0022 bd2 ba1k sqft935 Old County Rd Unit 9, Belmont, CA 94002For Sale
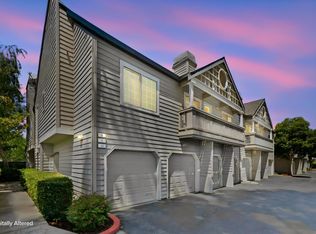 MLS ID #ML82057848, Candace Finn. MLSListings Inc
 - $899,0003 bd2 ba1.5k sqft601 Leahy St APT 306, Redwood City, CA 94061For Sale
 MLS ID #ML82054002, Moe Arshad. MLSListings Inc
Local buyer's agents are ready to help
