Skip main navigation
Under contract
  • $575,000

    1115 Coopers Kill Rd, Cherry Hill, NJ 08034

    3beds
    1,852sqft
    : 
    $4,222/mo
    Get pre-qualified
    Single Family Residence
    Built in 1958
    9,901 Square Feet Lot
    $-- Zestimate®
    $310/sqft
    $-- HOA

    What's special

    Modern appliancesFully fenced backyard oasisAttached garageVaulted ceilingsBeautifully maintained lawnAmple cabinetryAbundant natural light
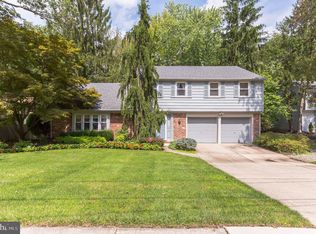
    Don’t miss this Barclay beauty! This beautifully renovated 3-bedroom, 1.5-bath home was completely updated in 2020, including a new roof, HVAC system, furnace, water heater, and more - offering true peace of mind. Thoughtfully designed with modern finishes and timeless charm, this home blends style and functionality throughout. This beautifully maintained home offers comfort, style, and exceptional outdoor living. The inviting exterior features great curb appeal with manicured landscaping, a spacious driveway, and an attached garage. Inside, you’ll find a bright, open-concept layout with vaulted ceilings, abundant natural light, and updated flooring throughout. The living and dining areas flow seamlessly into the kitchen, complete with a large peninsula, ample cabinetry, and modern appliances - perfect for both everyday living and entertaining. A standout feature of this home is the expansive family room, showcasing a stunning brick fireplace, custom built-ins, and oversized windows that create a warm and welcoming atmosphere. Step outside to a fully fenced backyard oasis, ideal for relaxing or hosting. Enjoy a beautifully maintained lawn, fire pit seating area, mature trees for shade, and a storage shed - offering both privacy and functionality. This move-in ready home combines indoor comfort with outdoor charm. Don’t miss your opportunity to make it yours!
    12 days
    |
    712
    |
    42
    |

    Zillow last checked:

    Listing updated:

    Listed by:

    Shawn Yunker 201-230-9183,

    Compass New Jersey, LLC - Haddon Township

    Source: Bright MLS,MLS#: NJCD2123052MLS Logo

      Facts & features

      Interior

      Bedrooms & bathrooms
      • Bedrooms: 3
      • Bathrooms: 2
      • Full bathrooms: 1
      • 1/2 bathrooms: 1
      Basement
      • Area: 0
      Heating
      • Forced Air, Natural Gas
      Cooling
      • Central Air, Electric
      Appliances
      • Included: Gas Water Heater
      Features
      • Has basement: No
      • Has fireplace: No
      Interior area
      • Total structure area: 1,852
      • Total interior livable area: 1,852 sqft
      • Finished area above ground: 1,852
      • Finished area below ground: 0

      Property

      Parking
      • Total spaces: 1
      • Parking features: Garage Faces Front, Attached, Driveway
      • Attached garage spaces: 1
      • Has uncovered spaces: Yes
      Accessibility
      • Accessibility features: None
      Features
      • Levels: Three
      • Stories: 3
      • Pool features: None
      Lot
      • Size: 9,901 Square Feet
      • Dimensions: 75.00 x 132.00
      Details
      • Additional structures: Above Grade, Below Grade
      • Parcel number: 0900342 1700025
      • Zoning: RES
      • Special conditions: Standard

      Construction

      Type & style
      • Home type: SingleFamily
      • Architectural style: Traditional
      • Property subtype: Single Family Residence
      Materials
      • Frame
      • Foundation: Block
      • Roof: Shingle
      Condition
      • New construction: No
      • Year built: 1958

      Utilities & green energy

      • Sewer: Public Sewer
      • Water: Public

      Community & HOA

      Community
      • Subdivision: Barclay
      HOA
      • Has HOA: No
      Location
      • Region: Cherry Hill
      • Municipality: CHERRY HILL TWP

      Financial & listing details

      • Price per square foot: $310/sqft
      • Tax assessed value: $219,100
      • Annual tax amount: $10,299
      • Date on market: 7/31/2026
      • Listing agreement: Exclusive Right To Sell
      • Listing terms: Cash,Conventional,FHA,VA Loan
      • Inclusions: All Appliances
      • Exclusions: Personal Items
      • Ownership: Fee Simple

        Estimated market value

        Not available

        Estimated sales range

        Not available

        $3,213/mo

        Price history

        DateEventPrice
        8/7/2026Contingent$575,000$310/sqft
        Source: Bright MLS #NJCD2123052 Report a problem
        8/6/2026Pending sale$575,000$310/sqft
        Source: Bright MLS #NJCD2123052 Report a problem
        7/31/2026Listed for sale$575,000+81.1%$310/sqft
        Source: Bright MLS #NJCD2123052 Report a problem
        8/28/2020Sold$317,500-1.4%$171/sqft
        Source: Public Record Report a problem
        6/30/2020Pending sale$321,900$174/sqft
        Source: Century 21 Advantage Gold-Cherry Hill #NJCD393748 Report a problem
        6/15/2020Price change$321,900-2.2%$174/sqft
        Source: Century 21 Advantage Gold-Cherry Hill #NJCD393748 Report a problem
        5/19/2020Listed for sale$329,000+64.6%$178/sqft
        Source: Century 21 Advantage Gold-Cherry Hill #NJCD393748 Report a problem
        10/23/2019Listing removed$199,900$108/sqft
        Source: CENTURY 21 Advantage Gold #NJCD372550 Report a problem
        7/25/2019Listed for sale$199,900+11.1%$108/sqft
        Source: CENTURY 21 Advantage Gold #NJCD372550 Report a problem
        8/10/2013Listing removed$180,000$97/sqft
        Source: Keller Williams Realty of Medford #6224704 Report a problem
        5/25/2013Listed for sale$180,000+9.1%$97/sqft
        Source: Keller Williams Realty of Medford #6224704 Report a problem
        2/17/2012Listing removed$165,000$89/sqft
        Source: RE/MAX Main St. Realty #5980985 Report a problem
        1/15/2012Price change$165,000-15.3%$89/sqft
        Source: RE/MAX Main St. Realty #5980985 Report a problem
        12/10/2011Listed for sale$194,900$105/sqft
        Source: RE/MAX Main St. Realty #5980985 Report a problem

        Public tax history

        YearProperty taxesTax assessment
        2025$9,055 $219,100
        2024$9,055 -1.6%$219,100
        2023$9,207 +2.8%$219,100
        2022$8,952 +0.9%$219,100
        2021$8,869 +0%$219,100
        2020$8,865 +0.2%$219,100
        2019$8,843 +1.4%$219,100
        2018$8,722 +1.3%$219,100
        2017$8,606 +1.6%$219,100
        2016$8,470 +1.1%$219,100
        2015$8,376 +2.1%$219,100
        2014$8,203 +8.2%$219,100
        2013$7,578 +2.5%$219,100 +72.8%
        2012$7,396 +6%$126,800
        2011$6,976 +2.4%$126,800
        2010$6,811 +2.2%$126,800
        2009$6,663 $126,800
        2008-- $126,800
        2007-- $126,800
        2006-- $126,800
        2005-- $126,800
        2004-- $126,800
        2003-- $126,800
        2002-- $126,800
        2001-- $126,800
        Find assessor info on the county website

        Monthly payment

        Est. payment

        Payment breakdown

        Explore the cost of this home by adjusting the details. Changes won't be saved.
        All calculations are estimates and provided by Zillow, Inc. for informational purposes only. Actual amounts may vary.
        HOA fees may include property taxes on listings classified as Co-Ops. Contact the listing agent and/or owner for fee details.
        See how much you could borrow to make a competitive offer.

        Climate risks

        Neighborhood: Barclay-Kingston

        Getting around

        50 / 100
        Somewhat Walkable
        49 / 100
        Somewhat Bikeable

        Nearby schools

        GreatSchools rating
        Schools provided by the listing agent
        • District: Cherry Hill Township Public Schools

        Source: Bright MLS. This data may not be complete. We recommend contacting the local school district to confirm school assignments for this home.

        A local agent can set up tours, give advice and negotiate with sellers.

        A local lender can help you make sure your offer is ready when you are.

        Browse local experts

        Similar homes