Skip main navigation
Sold for $399,000
  • $399,000

    1115 Corinth Avenue, Savannah, GA 31406

    3beds
    1,609sqft
    Single Family Residence
    Built in 2023
    8,398.37 Square Feet Lot
    $431,600 Zestimate®
    $248/sqft
    $2,393 Estimated rent

    Home value

    $431,600

    $406,000 - $457,000

    $2,393/mo

    Zestimate® history
    Loading
    Loading...

    Owner options

    List your home for rent

    $2,393/mo

    Rent Zestimate®

    Find your next renter with Zillow Rental Manager. Plus, with online applications, you can quickly screen prospective tenants – for free.

    Learn more

    $2,393/mo

    Rent Zestimate®

    Refinance and save

    $2,430/mo

    Est. payment

    Refinancing to a lower rate could help reduce your monthly payments and save thousands over the life of the loan.

    See today's rates

    $2,430/mo

    Est. payment

    Explore your selling options

    Work with a Zillow partner agent

    Leverage their expertise and Zillow's premium Showcase listings to get your home seen by more buyers.

    Get started

    List with your own agent

    Get your home in front of millions of buyers by listing it on Zillow.

    Learn how to do it

    Sell it yourself

    Take full control of how buyers see your home on Zillow by listing For Sale by Owner (FSBO).

    List your home

    What's special

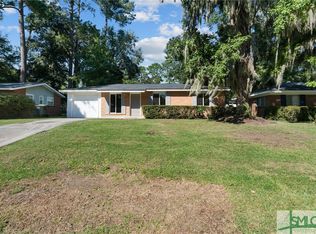
    Custom Built, Quality Construction With High End Finishes Throughout! This 3 Bedroom 2.5 Bath Open/Split Floorplan House Features 9 to 11 Foot Smooth Ceilings, Red Oak Wood and Porcelain Floors, Solid Wood Doors, Granite in Kitchen & Baths, All Wood Soft Close Cabinets & Recessed Lights & Ceiling Fans Throughout. Fully Equipped Gourmet Kitchen With GE Profile Stainless Appliances Including Refrigerator, Waterfall Granite Counter Top, Subway Tile Backsplash, Pot Filler, 2 Sinks & Lazy Susan. Elegant Master Suite With Lots Of Windows, Private Door To Porch, 2 Walk In Closets, Double Vanity, Dressing Area, Large Separate Shower With Dual Heads & Smart Valve Control, Free Standing Tub & Room Heater. Stylish Guest Powder Room. Spacious Laundry Room With Upper & Lower Cabinets & Sink. Fantastic Mud Room With Built Ins. Exterior Features Include Hardie Plank Siding, Side Entry 2 Car Garage, Front & Back Porches And 6 Foot Privacy Fenced Yard. Great Midtown Location Close To Everything!

    Zillow last checked:

    Listing updated:

    Listed by:

    Steven Fischer 912-656-1165,

    ERA Southeast Coastal

    Bought with:

    Suzanne Curry, 401092

    BHHS Bay Street Realty Group

    Source: Hive MLS,MLS#: SA296054MLS Logo

    Facts & features

    Interior

    Bedrooms & bathrooms
    • Bedrooms: 3
    • Bathrooms: 3
    • Full bathrooms: 2
    • 1/2 bathrooms: 1
    Heating
    • Central, Electric, Forced Air
    Cooling
    • Central Air, Electric, Heat Pump
    Appliances
    • Included: Some Electric Appliances, Dishwasher, Electric Water Heater, Microwave, Oven, Plumbed For Ice Maker, Range, Range Hood, Self Cleaning Oven, Refrigerator
    • Laundry: Laundry Room, Laundry Tub, Sink, Washer Hookup, Dryer Hookup
    Features
    • Breakfast Bar, Breakfast Area, Bathtub, Ceiling Fan(s), Double Vanity, Gourmet Kitchen, High Ceilings, Kitchen Island, Main Level Primary, Primary Suite, Pantry, Pull Down Attic Stairs, Recessed Lighting, Split Bedrooms, Separate Shower, Programmable Thermostat
    • Windows: Double Pane Windows
    • Basement: Crawl Space
    • Attic: Pull Down Stairs
    • Common walls with other units/homes: No Common Walls
    Interior area
    • Total interior livable area: 1,609 sqft

    Property

    Parking
    • Total spaces: 2
    • Parking features: Attached, Garage, Garage Door Opener, Rear/Side/Off Street
    • Garage spaces: 2
    Features
    • Patio & porch: Porch, Front Porch
    • Fencing: Split Rail,Wood,Privacy,Yard Fenced
    Lot
    • Size: 8,398 sqft
    • Dimensions: 60 x 140.5
    • Features: Interior Lot, Level
    Details
    • Parcel number: 20494 08005
    • Zoning: RSF-6
    • Zoning description: Single Family
    • Special conditions: Standard

    Construction

    Type & style
    • Home type: SingleFamily
    • Architectural style: Bungalow
    • Property subtype: Single Family Residence
    Materials
    • Concrete
    • Foundation: Raised
    • Roof: Asphalt,Ridge Vents
    Condition
    • New Construction
    • New construction: Yes
    • Year built: 2023

    Utilities & green energy

    • Sewer: Public Sewer
    • Water: Public
    • Utilities for property: Cable Available
    Green energy
    • Green verification: ENERGY STAR Certified Homes
    • Energy efficient items: Insulation, Windows

    Community & neighborhood

    Community
    • Community features: Shopping, Street Lights, Curbs, Gutter(s)
    Location
    • Region: Savannah

    HOA & financial

    HOA
    • Has HOA: No

    Other

    Other facts
    • Listing agreement: Exclusive Right To Sell
    • Listing terms: Cash,Conventional,1031 Exchange,FHA,VA Loan
    • Ownership type: Investor
    • Road surface type: Asphalt, Paved

    Price history

    DateEventPrice
    1/24/2024Sold$399,000$248/sqft
    Source: Hive MLS #SA296054 Report a problem
    12/11/2023Pending sale$399,000+897.5%$248/sqft
    Source: GAMLS #10196618 Report a problem
    12/6/2023Sold$40,000-90%$25/sqft
    Source: Public Record Report a problem
    11/3/2023Price change$399,000-7.2%$248/sqft
    Source: Hive MLS #296054 Report a problem
    10/20/2023Price change$429,900-4.4%$267/sqft
    Source: Hive MLS #296054 Report a problem
    9/27/2023Price change$449,900-5.3%$280/sqft
    Source: Hive MLS #296054 Report a problem
    9/1/2023Price change$474,900-4.8%$295/sqft
    Source: Hive MLS #296054 Report a problem
    8/27/2023Listed for sale$499,000$310/sqft
    Source: Hive MLS #296054 Report a problem
    8/25/2023Listing removed--
    Source: Hive MLS #289784 Report a problem
    8/8/2023Price change$499,000-4%$310/sqft
    Source: Hive MLS #289784 Report a problem
    7/29/2023Price change$519,900-1%$323/sqft
    Source: Hive MLS #289784 Report a problem
    6/19/2023Listed for sale$525,000+2286.4%$326/sqft
    Source: Hive MLS #289784 Report a problem
    2/28/2019Sold$22,000-37.1%$14/sqft
    Source: Public Record Report a problem
    2/11/2019Pending sale$35,000$22/sqft
    Source: Coldwell Banker Platinum Partners #194796 Report a problem
    8/2/2018Listed for sale$35,000$22/sqft
    Source: Coldwell Banker Platinum Partners #194796 Report a problem
    2/2/2017Listing removed$1,150$1/sqft
    Source: Zillow Rental Manager Report a problem
    1/27/2017Listed for rent$1,150$1/sqft
    Source: Zillow Rental Manager Report a problem

    Public tax history

    YearProperty taxesTax assessment
    2025$4,632 -19.1%$200,600 +1.8%
    2024$5,723 +1299.7%$196,960 +1306.9%
    2023$409 +52.2%$14,000 +52.2%
    2022$269 -5.3%$9,200
    2021$284 -2.4%$9,200
    2020$290 $9,200
    2019$290 -47.6%$9,200
    2018$554 +33.9%$9,200
    2017$414 +8%$9,200
    2016$383 -0.6%$9,200 +2.2%
    2015$385 -22.8%$9,000
    2014$499 $9,000
    2013-- $9,000
    2012-- $9,000 +7.1%
    2011-- $8,400
    2010-- $8,400
    2009-- $8,400 -6.7%
    2008-- $9,000 -10%
    2007-- $10,000 +100%
    2006-- $5,000 -16.7%
    2005-- $6,000
    2003-- $6,000 +15.4%
    2002-- $5,200
    2001-- $5,200

    Find assessor info on the county website

    Neighborhood: Skyland Terrace/Greenway Park/Grove Park

    Nearby schools

    GreatSchools rating
    Schools provided by the listing agent
    • Elementary: White Bluff
    • Middle: Myers
    • High: Jenkins

    Source: Hive MLS. This data may not be complete. We recommend contacting the local school district to confirm school assignments for this home.

    Get pre-qualified for a loan
    At Zillow Home Loans, we can pre-qualify you in as little as 5 minutes with no impact to your credit score.

    An equal housing lender. NMLS #10287.

    Sell for more on Zillow
    Get a Zillow Showcase℠ listing at no additional cost and you could sell for .
    $431,600
    2% more
    +$8,632
    With Zillow Showcase(estimated)
    $440,232