Your rural oasis awaits! Recently renovated with additional square feet - now totaling approximately 2400! Spacious and open kitchen, living and dining rooms. Updated stainless appliances in the kitchen, island and quartz counter tops. Hard surface flooring throughout the common areas. Extended primary bedroom with newly added second bath and walk in closet. Access to the back patio through primary bedroom as well. 4th bedroom or game-room in the added upstairs area with double closets and attic access with decking for additional storage. Spray foamed attic as well as updated to electrical and plumbing completed during renovation. Covered patio on the back with area for basketball court or entertaining! 30x50 detached shop with 3 overhead doors, concrete floor and stubs for plumbing to be added. Wooded lot with some walking trails, pond and chicken coop! Newly updated well pump, coupling, control box and increased water line to the home. Only a short drive to Bois d'Arc Lake!
Sold
Price Unknown
1115 County Road 2005, Ivanhoe, TX 75447
4beds
2,400sqft
Farm, Single Family Residence
Built in 1986
2 Acres Lot
$426,700 Zestimate®
$--/sqft
$2,066 Estimated rent
Home value
$426,700
Estimated sales range
Not available
$2,066/mo
Zestimate® history
Owner options
List your home for rent
$2,066/mo
Rent Zestimate®
Find your next renter with Zillow Rental Manager. Plus, with online applications, you can quickly screen prospective tenants – for free.
$2,066/mo
Rent Zestimate®
Refinance and save
Refinancing to a lower rate could help reduce your monthly payments and save thousands over the life of the loan.
Explore your selling options
Work with a Zillow partner agent
Leverage their expertise and Zillow's premium Showcase listings to get your home seen by more buyers.
Get startedList with your own agent
Get your home in front of millions of buyers by listing it on Zillow.
Learn how to do itSell it yourself
Take full control of how buyers see your home on Zillow by listing For Sale by Owner (FSBO).
List your homeWhat's special
Zillow last checked:
Listing updated:
Listed by:
Brittney Keys 0596917 903-669-4589,
Century 21 Harvey Properties-P 903-785-8484
Bought with:
Courtney Bishop
RE/MAX Landmark
Source: NTREIS,MLS#: 20739184
Facts & features
Interior
Bedrooms & bathrooms
- Bedrooms: 4
- Bathrooms: 2
- Full bathrooms: 2
Primary bedroom
- Features: Ceiling Fan(s), En Suite Bathroom, Walk-In Closet(s)
- Level: First
- Dimensions: 15 x 13
Living room
- Features: Ceiling Fan(s)
- Level: First
- Dimensions: 22 x 16
Appliances
- Included: Dishwasher, Electric Range
- Laundry: Electric Dryer Hookup, Other, Stacked
Features
- Eat-in Kitchen, High Speed Internet, Kitchen Island, Open Floorplan, Walk-In Closet(s)
- Flooring: Carpet, See Remarks, Vinyl
- Has basement: No
- Has fireplace: No
Interior area
- Total interior livable area: 2,400 sqft
Property
Parking
- Total spaces: 3
- Parking features: Additional Parking, Driveway, On Site
- Garage spaces: 3
- Has uncovered spaces: Yes
Features
- Levels: One and One Half
- Stories: 1.5
- Patio & porch: Deck, Covered
- Pool features: None
- Fencing: Gate
Lot
- Size: 2 Acres
- Features: Interior Lot, Pond on Lot, Many Trees
Details
- Additional structures: Garage(s), See Remarks
- Parcel number: 000000081438
- Other equipment: Other
Construction
Type & style
- Home type: SingleFamily
- Architectural style: Ranch,Detached,Farmhouse
- Property subtype: Farm, Single Family Residence
Materials
- Foundation: Other
- Roof: Composition
Condition
- Year built: 1986
Utilities & green energy
- Sewer: Aerobic Septic
- Water: Well
- Utilities for property: Electricity Available, Septic Available, See Remarks, Water Available
Community & HOA
Community
- Subdivision: None
HOA
- Has HOA: No
Location
- Region: Ivanhoe
Financial & listing details
- Tax assessed value: $408,140
- Annual tax amount: $3,525
- Date on market: 9/27/2024
- Cumulative days on market: 37 days
- Listing terms: Relocation Property
- Exclusions: Sign on the S side of the home and refrigerator.
- Electric utility on property: Yes
Price history
| Date | Event | Price |
|---|---|---|
| 12/6/2024 | Sold | -- |
Source: NTREIS #20739184 Report a problem | ||
| 11/13/2024 | Pending sale | $459,000$191/sqft |
Source: NTREIS #20739184 Report a problem | ||
| 11/2/2024 | Contingent | $459,000$191/sqft |
Source: NTREIS #20739184 Report a problem | ||
| 10/21/2024 | Price change | $459,000-1.3%$191/sqft |
Source: NTREIS #20739184 Report a problem | ||
| 9/30/2024 | Listed for sale | $465,000+196.7%$194/sqft |
Source: NTREIS #20739184 Report a problem | ||
| 1/28/2019 | Sold | -- |
Source: Agent Provided Report a problem | ||
| 12/24/2018 | Pending sale | $156,711$65/sqft |
Source: Bonham Land & Ranches, LLC #13971077 Report a problem | ||
| 11/16/2018 | Listed for sale | $156,711+349%$65/sqft |
Source: Bonham Land & Ranches, LLC #13971077 Report a problem | ||
| 8/28/2018 | Sold | -- |
Source: Public Record Report a problem | ||
| 8/6/2018 | Pending sale | $34,900$15/sqft |
Source: FMI REALTY #13895954 Report a problem | ||
| 7/20/2018 | Listed for sale | $34,900$15/sqft |
Source: FMI REALTY #13895954 Report a problem | ||
Public tax history
| Year | Property taxes | Tax assessment |
|---|---|---|
| 2025 | $3,705 | $408,140 +44.9% |
| 2024 | -- | $281,600 +10% |
| 2023 | -- | $256,000 +10% |
| 2022 | -- | $232,727 +37.7% |
| 2021 | -- | $169,070 +8.9% |
| 2020 | $2,169 -11% | $155,250 +15.7% |
| 2019 | $2,438 +649.3% | $134,140 +178% |
| 2018 | $325 | $48,260 -1.6% |
| 2017 | -- | $49,020 0% |
| 2016 | -- | $49,040 +13% |
| 2015 | -- | $43,380 +0.2% |
| 2014 | -- | $43,280 -5% |
| 2012 | -- | $45,570 |
| 2011 | -- | -- |
| 2010 | -- | -- |
| 2009 | -- | -- |
| 2008 | -- | -- |
| 2007 | -- | $43,210 |
Find assessor info on the county website
Neighborhood: 75447
Nearby homes
- $302,800-- bd1 ba1.5k sqft1295 County Road 2005, Ivanhoe, TX 75447Off Market
- $72,870-- bd2 ba1.1k sqft1282 County Road 2005, Ivanhoe, TX 75447Off Market
- $534,900-- bd2 ba1.4k sqft929 County Road 2015, Ivanhoe, TX 75447Off Market
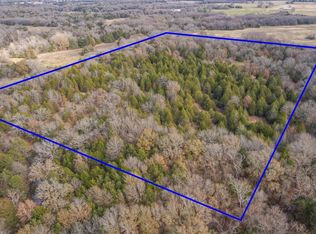
- $--19.99 Acres1999/ Ac County Rd #2005, Bonham, TX 75418Sold
- $380,400-- bd1 ba1.4k sqft483 Private Road 234, Ivanhoe, TX 75447Off Market
- $448,300-- bd2 ba1.8k sqft1050 County Road 2005, Ivanhoe, TX 75447Off Market
- $714,500-- bd3 ba3k sqft2516 County Road 2010, Ravenna, TX 75476Off Market
- $--2 bd1 ba1k sqft2504 County Road 2010, Ravenna, TX 75476Sold
Nearby schools
GreatSchools rating
- 8/10Sam Rayburn Elementary SchoolGrades: PK-6Distance: 4.4 mi
- 6/10Rayburn High SchoolGrades: 7-12Distance: 4.4 mi
Schools provided by the listing agent
- Elementary: Sam Rayburn
- Middle: Sam Rayburn
- High: Sam Rayburn
- District: Sam Rayburn ISD
Source: NTREIS. This data may not be complete. We recommend contacting the local school district to confirm school assignments for this home.
- Texas
- Fannin County
- Ivanhoe
- 75447
- 1115 County Road 2005
Nearby cities
Nearby zip codes
Other Ivanhoe Topics
