Stunning 2 bed/2 bath & den TOP FLOOR corner unit with fantastic golf course views from all sides, located in the Evergreen Building in the popular Ironwood Complex. This South West facing unit over looks the Gorge Vale golf course and features 2 spacious decks to enjoy the afternoon and evening sun. Quality built in 2005, with 1362 sq/ft. Bright with lots windows to take advantage of the views, nice open floor plan, great separation of the bedrooms, hardwood floors, deluxe kitchen with wood cabinetry, granite counters with eating bar, stainless appliances, cozy electric fireplace in LR, dining area. Primary bedroom has large ensuite with soaker tub and separate shower. Large second bedroom and bonus den/office. Insuite laundry, rentals and pets allowed. Secure parking spot and separate storage locker plus bike and kakak room AND guest suite! Offering an ideal lifestyle & is close to amenities, world class golf, walking trails, bus routes, DND & only 5 minutes to downtown Victoria.
For sale
C$839,500
1115 Craigflower Rd #405E, Esquimalt, BC V9A 7R1
2beds
2baths
1,362sqft
Condominium, Apartment
Built in 2005
-- sqft lot
$-- Zestimate®
C$616/sqft
C$543/mo HOA
What's special
Top floor corner unitSouth west facing unitNice open floor planHardwood floorsStainless appliancesDining areaLarge second bedroom
- 7 hours
- 3
- 0
Zillow last checked:
Listing updated:
Listed by:
Mary Brookes Personal Real Estate Corporation,
Royal LePage Coast Capital - Chatterton
Source: VIVA,MLS®#: 1048046
Facts & features
Interior
Bedrooms & bathrooms
- Bedrooms: 2
- Bathrooms: 2
- Main level bathrooms: 2
- Main level bedrooms: 2
Kitchen
- Level: Main
Heating
- Baseboard, Electric
Cooling
- None
Appliances
- Included: Dishwasher, Dryer, Refrigerator, Washer
- Laundry: In Unit
Features
- Controlled Entry, Eating Area, Storage
- Flooring: Carpet, Wood
- Windows: Insulated Windows
- Has basement: No
- Number of fireplaces: 1
- Fireplace features: Living Room
Interior area
- Total structure area: 1,362
- Total interior livable area: 1,362 sqft
Video & virtual tour
Property
Parking
- Total spaces: 1
- Parking features: Attached, Underground
- Has attached garage: Yes
Accessibility
- Accessibility features: Customized Wheelchair Accessible
Features
- Levels: 1
- Entry location: Main Level
- Patio & porch: Balcony/Patio
Lot
- Size: 1,306 Square Feet
- Features: Irregular Lot
Details
- Additional structures: Guest House
- Parcel number: 026425505
- Zoning description: Multi-Family
Construction
Type & style
- Home type: Condo
- Architectural style: Arts & Crafts
- Property subtype: Condominium, Apartment
- Attached to another structure: Yes
Materials
- Cement Fibre, Frame Wood, Stone, Wood Siding
- Foundation: Concrete Perimeter
- Roof: Asphalt Shingle
Condition
- Resale
- New construction: No
- Year built: 2005
Utilities & green energy
- Water: Municipal
Community & HOA
Community
- Subdivision: Ironwood
HOA
- Has HOA: Yes
- Amenities included: Bike Storage
- Services included: Insurance, Maintenance Grounds, Property Management, Water
- HOA fee: C$543 monthly
Location
- Region: Esquimalt
Financial & listing details
- Price per square foot: C$616/sqft
- Tax assessed value: C$819,000
- Annual tax amount: C$5,135
- Date on market: 9/3/2026
- Ownership: Freehold/Strata
Price history
| Date | Event | Price |
|---|---|---|
| 9/3/2026 | Listed for sale | C$839,500C$616/sqft |
Source: VIVA #1048046 Report a problem | ||
Public tax history
Tax history is unavailable.
Climate risks
Neighborhood: V9A
- C$618,000-- bd-- ba-- sqft1115 Craigflower Rd #105E, Esquimalt, BC V9A7R1Off Market
- C$819,0003 bd2 ba1.3k sqft1115 Craigflower Rd #102E, Esquimalt, BC V9A7R1For Sale
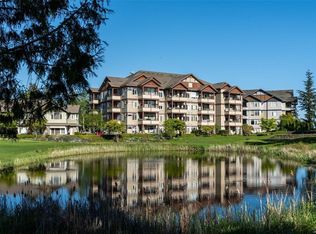
- C$---- bd-- ba-- sqft1115 Craigflower Rd #407E, Esquimalt, BC V9A7R1Off Market
- C$630,0002 bd2 ba1.2k sqft1115 Craigflower Rd #302D, Esquimalt, BC V9A7R1For Sale
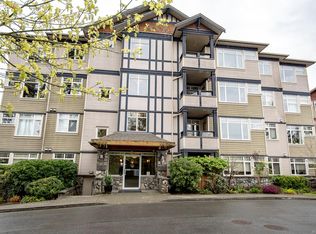
Similar homes
- C$819,0002 bd2 ba1k sqftHarbour Landing, Esquimalt, BC V9A 5B8For Sale
 MLS ID #1046901, Niko Mavrikos, Sotheby's International Realty Canada. VIVA
 - C$819,0003 bd2 ba1.3k sqftThe Ironwood, Esquimalt, BC V9A 7R1For SaleMLS ID #1033870, Greg Duerksen, Royal LePage Coast Capital - Chatterton. VIVA
- C$630,0002 bd2 ba1.2k sqftThe Ironwood, Esquimalt, BC V9A 7R1For SaleMLS ID #1038745, David Philps, DFH Real Estate Ltd.. VIVA
- C$729,9003 bd2 ba1.2k sqft601 Nelson St #4, Esquimalt, BC V9A 6P7For Sale
 MLS ID #1048553, Shawn E. Adye, Pemberton Holmes Ltd.. VIVA
