NEW LISTING! THIS IS IT! Picturesque Country Estate that Checks ALL of the Boxes! One hour to Bham, 62 acres, 4,500± sq ft home with a POOL, Horse Friendly with a 5-stall BARN, Pen & Fenced PLUS a Detached 2,000sqft 3-car Garage/SHOP BUILDING with a Lift. AND Year Round Water w Creek Frontage. 4500sqft 4BR/4.5BA w XL Unfinished Basement with 2 car Garage. Main Level 2 Car Carport. Wrap Around Porch, 9’ ceilings, HW floors, detailed millwork. Main Level Master Suite with a separate sitting room w/ fireplace. Formal Living Room, Dining Room, Great Room with Fireplace, Large Kitchen with Breakfast Area that opens to a Sunroom overlooking the POOL. Rec Room with Pool Table and wet bar. Upstairs w/ 3 oversized Bedrooms, 2 Full Bathrooms Plus Storage. Expansive Deck overlooking the Pool, fenced and cross-fenced pastures, and scenic creek frontage. Equestrian-ready w/ a 5-stall barn & tack room, AND Dog Kennels with runs. A true private, peaceful estate combining lifestyle, comfort & land.
For sale
Price cut: $55K (7/15)
$1,195,000
1115 Creekside Cir, Talladega, AL 35160
4beds
4,519sqft
Single Family Residence
Built in 1987
62 Acres Lot
$-- Zestimate®
$264/sqft
$-- HOA
What's special
- 105 days |
- 472 |
- 27 |
Zillow last checked:
Listing updated:
Listed by:
Daniel Worthington 205-601-6689,
ARC Realty 280,
Clark Edwards 205-515-1022,
ARC Realty 280
Source: GALMLS,MLS#: 21449025
Facts & features
Interior
Bedrooms & bathrooms
- Bedrooms: 4
- Bathrooms: 4
- Full bathrooms: 3
- 1/2 bathrooms: 1
Rooms
- Room types: Bedroom, Den/Family (ROOM), Dining Room, Bathroom, Half Bath (ROOM), Kitchen, Master Bathroom, Master Bedroom, Office/Study (ROOM), Sunroom (ROOM)
Primary bedroom
- Level: First
Bedroom 1
- Level: Second
Bedroom 2
- Level: Second
Bedroom 3
- Level: Second
Primary bathroom
- Level: First
Bathroom 1
- Level: First
Bathroom 3
- Level: Second
Dining room
- Level: First
Family room
- Level: First
Kitchen
- Features: Stone Counters
- Level: First
Living room
- Level: First
Basement
- Area: 0
Office
- Level: First
Heating
- 3+ Systems (HEAT), Central, Electric, Heat Pump
Cooling
- 3+ Systems (COOL), Central Air, Dual, Electric, Heat Pump
Appliances
- Included: Electric Cooktop, Dishwasher, Freezer, Microwave, Double Oven, Electric Water Heater
- Laundry: Electric Dryer Hookup, Sink, Washer Hookup, Main Level, Laundry Room, Yes
Features
- High Ceilings, Crown Molding, Smooth Ceilings, Soaking Tub, Double Vanity, Split Bedrooms, Tub/Shower Combo, Walk-In Closet(s)
- Flooring: Carpet, Hardwood, Tile
- Basement: Partial,Unfinished,Block
- Attic: Walk-In,Yes
- Number of fireplaces: 2
- Fireplace features: Stone, Tile (FIREPL), Den, Master Bedroom, Gas
Interior area
- Total interior livable area: 4,519 sqft
- Finished area above ground: 4,519
- Finished area below ground: 0
Video & virtual tour
Property
Parking
- Total spaces: 7
- Parking features: Attached, Basement, Boat, Driveway, Lower Level, Parking (MLVL), RV Access/Parking, Garage Faces Rear
- Attached garage spaces: 5
- Carport spaces: 2
- Covered spaces: 7
- Has uncovered spaces: Yes
Features
- Levels: One and One Half
- Stories: 1.5
- Patio & porch: Covered (DECK), Open (DECK), Deck
- Exterior features: Sprinkler System
- Has private pool: Yes
- Pool features: Cleaning System, In Ground, Fenced, Private
- Has spa: Yes
- Spa features: Bath
- Fencing: Fenced
- Has view: Yes
- View description: None
- Waterfront features: Waterfront
- Body of water: Talladega Creek
- Frontage length: 600
Lot
- Size: 62 Acres
Details
- Additional structures: Barn(s), Storage
- Parcel number: 1802090000015000
- Special conditions: N/A
- Horse amenities: Horse Facilities
Construction
Type & style
- Home type: SingleFamily
- Property subtype: Single Family Residence
Materials
- Brick Over Foundation, Vinyl Siding, Wood Siding
- Foundation: Basement
Condition
- Year built: 1987
Utilities & green energy
- Sewer: Septic Tank
- Water: Well
Community & HOA
Community
- Features: Fishing
- Security: Security System
- Subdivision: None
Location
- Region: Talladega
Financial & listing details
- Price per square foot: $264/sqft
- Tax assessed value: $366,790
- Annual tax amount: $992
- Price range: $1.2M - $1.2M
- Date on market: 4/7/2026
- Road surface type: Paved
Estimated market value
Not available
Estimated sales range
Not available
Not available
Price history
| Date | Event | Price |
|---|---|---|
| 7/15/2026 | Price change | $1,195,000-4.4%$264/sqft |
Source:  GALMLS #21449025 Report a problem GALMLS #21449025 Report a problem | ||
| 4/10/2026 | Listed for sale | $1,250,000-9.1%$277/sqft |
Source: GALMLS #21449025 Report a problem | ||
| 12/18/2025 | Listing removed | $1,375,000$304/sqft |
Source: GALMLS #21431729 Report a problem | ||
| 9/19/2025 | Listed for sale | $1,375,000-1.7%$304/sqft |
Source: GALMLS #21431729 Report a problem | ||
| 4/16/2025 | Listing removed | $1,399,000$310/sqft |
Source: GALMLS #21387936 Report a problem | ||
| 10/10/2024 | Price change | $1,399,000-6.7%$310/sqft |
Source: GALMLS #21387936 Report a problem | ||
| 6/12/2024 | Listed for sale | $1,500,000+154.7%$332/sqft |
Source: GALMLS #21387936 Report a problem | ||
| 4/28/2020 | Listing removed | $589,000$130/sqft |
Source: The Realty Pros #858057 Report a problem | ||
| 10/23/2019 | Price change | $589,000-18.8%$130/sqft |
Source: The Realty Pros #858057 Report a problem | ||
| 8/4/2019 | Price change | $725,000+23.1%$160/sqft |
Source: The Realty Pros #858057 Report a problem | ||
| 7/16/2018 | Listed for sale | $589,000$130/sqft |
Source: The Realty Pros #773726 Report a problem | ||
| 8/30/2017 | Listing removed | $589,000$130/sqft |
Source: The Realty Pros #773726 Report a problem | ||
| 3/18/2017 | Price change | $589,000-15.8%$130/sqft |
Source: The Realty Pros #773726 Report a problem | ||
| 2/11/2017 | Listed for sale | $699,900+288.8%$155/sqft |
Source: The Realty Pros #773726 Report a problem | ||
| 8/29/2016 | Sold | $180,000-69.3%$40/sqft |
Source: Agent Provided Report a problem | ||
| 2/3/2015 | Listing removed | $585,900$130/sqft |
Source: RE/MAX Southern Homes 280 #605687 Report a problem | ||
| 11/20/2014 | Price change | $585,900-7.7%$130/sqft |
Source: RE/MAX Southern Homes 280 #605687 Report a problem | ||
| 8/6/2014 | Listed for sale | $635,000-9.3%$141/sqft |
Source: RE/MAX Southern Homes #605687 Report a problem | ||
| 3/9/2014 | Listing removed | $699,900$155/sqft |
Source: ERA King Real Estate Co Inc. #934350 Report a problem | ||
| 8/29/2013 | Listed for sale | $699,900-6.7%$155/sqft |
Source: ERA King Real Estate Co., Inc. #574427 Report a problem | ||
| 4/21/2013 | Listing removed | $750,000$166/sqft |
Source: SonUp Real Estate Report a problem | ||
| 3/20/2013 | Listed for sale | $750,000$166/sqft |
Source: SonUp Real Estate Report a problem | ||
| 1/2/2013 | Listing removed | $750,000$166/sqft |
Source: Robert King #200288460 Report a problem | ||
| 11/2/2012 | Listed for sale | $750,000+163.2%$166/sqft |
Source: SonUp Real Estate #546736 Report a problem | ||
| 8/29/2003 | Sold | $285,000$63/sqft |
Source: Agent Provided Report a problem | ||
Public tax history
| Year | Property taxes | Tax assessment |
|---|---|---|
| 2025 | $992 +0.1% | $36,700 |
| 2024 | $992 -17.9% | $36,700 +3.4% |
| 2023 | $1,208 | $35,480 |
| 2022 | -- | -- |
| 2021 | $952 +0.3% | $29,280 +0.1% |
| 2020 | $950 | $29,260 |
| 2019 | $950 +15.6% | $29,260 +14.8% |
| 2018 | $821 | $25,480 |
| 2017 | $821 +18.5% | $25,480 +0.1% |
| 2016 | $693 | $25,460 |
| 2015 | $693 +0.4% | $25,460 +0.4% |
| 2014 | $690 | $25,360 |
| 2013 | $690 | $25,360 +13.2% |
| 2012 | -- | $22,400 +0.1% |
| 2011 | -- | $22,380 -6.8% |
| 2010 | -- | $24,000 +0.1% |
| 2009 | -- | $23,980 |
| 2008 | -- | $23,980 -16.1% |
| 2007 | -- | $28,580 +9.6% |
| 2006 | -- | $26,080 +3.7% |
| 2003 | -- | $25,140 |
| 2002 | -- | $25,140 |
| 2001 | -- | $25,140 +16.4% |
| 2000 | -- | $21,600 |
Find assessor info on the county website
Monthly payment
Est. payment
Payment breakdown
Explore the cost of this home by adjusting the details. Changes won't be saved.Climate risks
Neighborhood: 35160
Nearby schools
GreatSchools rating
- NATalladega Co Genesis SchoolGrades: 3-12Distance: 6.9 mi
Schools provided by the listing agent
- Elementary: Sycamore
- Middle: Winterboro
- High: Winterboro
Source: GALMLS. This data may not be complete. We recommend contacting the local school district to confirm school assignments for this home.
- $266,1003 bd3 ba2.2k sqft1001 Creekside Cir, Talladega, AL 35160Off Market
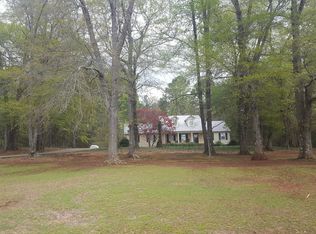
- $331,000-- bd8 ba1.9k sqft203 Creekside Cir, Talladega, AL 35160Off Market
- $317,5004 bd3 ba3k sqft175 Creekside Cir, Talladega, AL 35160Sold

- $360,600-- bd8 ba2.6k sqft311 Creekside Cir, Talladega, AL 35160Off Market
- $272,9004 bd3 ba1.9k sqft1034 Talladega Creek Rd, Talladega, AL 35160Off Market
- $303,500-- bd8 ba2.1k sqft385 Creekside Cir, Talladega, AL 35160Off Market
- $474,5004 bd7 ba5k sqft780 Talladega Creek Dr, Talladega, AL 35160For Sale
- $406,7004 bd3 ba3.5k sqft101 Creekside Cir, Talladega, AL 35160Off Market
A local agent can set up tours, give advice and negotiate with sellers.
A local lender can help you make sure your offer is ready when you are.
Similar homes
- $1,121,0004 bd5 ba2.9k sqftN / A, Talladega, AL 35160For Sale
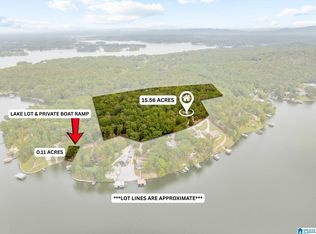
 MLS ID #21434539, Micah Martin, Keller Williams Pell City. GALMLS
 - $1,250,0005 bd6 ba6.3k sqft80 Whispering Oaks Ln, Talladega, AL 35160For Sale
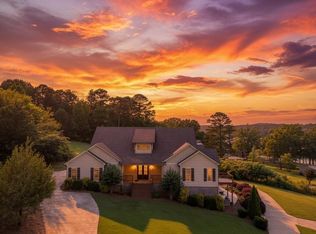 MLS ID #21454223, Michelle Greene, EXIT Coosa River Realty LLC. GALMLS
 - $1,190,0003 bd3 ba2.7k sqft141 Lindsay Ln, Lincoln, AL 35096For Sale
 MLS ID #21457219, Natasha OKonski, Keller Williams Pell City. GALMLS
 - $849,9005 bd4 ba3.2k sqftSpectrum, Talladega, AL 35160For Sale
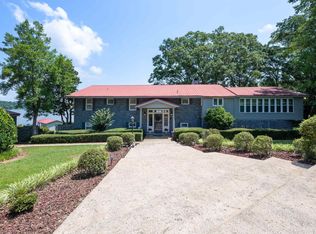 MLS ID #21457445, Karen Bain, Fields Gossett Realty. GALMLS
 - $1,200,0006 bd5 ba5.6k sqft378 Lakeview Cir, Alpine, AL 35014For SaleMLS ID #21453191, Kristen Parker, Keller Williams Realty Vestavia. GALMLS
- $1,300,0004 bd4 ba2.9k sqftCounty Fiber, Ashland, AL 36251For SaleMLS ID #21451123, Mitchell Jones, National Land Realty. GALMLS
- $1,230,0005 bd4 ba4.9k sqft7017 Blackberry Ln, Pell City, AL 35128For SaleMLS ID #21452485, Jason Secor, Keller Williams Realty Vestavia. GALMLS
- $850,0003 bd4 ba3.9k sqft793 Shelton Shores Dr, Talladega, AL 35160For SaleMLS ID #21455741, Joshua manning, RealtySouth-Inverness Office. GALMLS
- $850,0003 bd4 ba3.4k sqftCoosa Valley, Talladega, AL 35160For SaleMLS ID #21455693, Karen Bain, Fields Gossett Realty. GALMLS
- $1,300,0004 bd4 ba4.9k sqftTbd, Cropwell, AL 35054For SaleMLS ID #21451997, Karen Bain, Fields Gossett Realty. GALMLS
- $1,275,0005 bd5 ba4.6k sqft7023 Blackberry Ln, Pell City, AL 35128For SaleMLS ID #21452309, Micah Martin, Keller Williams Pell City. GALMLS
- $659,0004 bd3 ba2.8k sqft515 E Lake Hill Dr, Talladega, AL 35160For SaleMLS ID #21450202, Teya Steffens, Realty Hub. GALMLS
- $599,9004 bd3 ba3.1k sqft5154 Plantersville Rd, Alpine, AL 35014For SaleMLS ID #21455187, Steven Koleno, Beycome Brokerage Realty. GALMLS
- $649,9004 bd4 ba2.7k sqftHargray, Talladega, AL 35160For SaleMLS ID #21443107, Karen Bain, Fields Gossett Realty. GALMLS
- $949,9004 bd3 ba2.9k sqft401 Allen Rd, Pell City, AL 35128For SaleMLS ID #21455079, Donna Breland, Signature Realty. GALMLS
- $899,9004 bd3 ba3.3k sqft190 Albert Rd, Lincoln, AL 35096For SaleMLS ID #21453355, Sylvia Bentley, ERA King Real Estate. GALMLS
- $1,600,0004 bd3 ba2.7k sqft1660 Feddisburg Rd, Alpine, AL 35014For SaleMLS ID #21437510, Monica Thach, Keller Williams. GALMLS
- $999,9995 bd5 ba3.5k sqftHargraves, Starlink, Pell City, AL 35128For SaleMLS ID #21453643, Matthew McLain, Keller Williams Realty Vestavia. GALMLS
- $799,9004 bd3 ba3.9k sqftFiber Optic Internet, Sparklight, Pell City, AL 35128For SaleMLS ID #21455274, Natasha OKonski, Keller Williams Pell City. GALMLS
- $1,100,0005 bd4 ba4.1k sqft733 Lakeview Crest Dr, Pell City, AL 35128For SaleMLS ID #21457277, Laurie Burgess, Webb & Company Realty. GALMLS
