This meticulously maintained, move-in-ready home is situated on a desirable corner lot in North Bossier’s gated Rosedale subdivision. It features a single-story layout with generous living space, smart storage, and architectural detail throughout.
A welcoming entry leads into a spacious living room filled with natural light, tall ceilings, crown molding, a fireplace with built-ins, and new chandeliers in the living and dining areas. Ceiling styles vary throughout the home and include tray, barreled, and vaulted designs that add character and depth.
The kitchen features granite countertops, gas cooking, ample cabinetry, pantry storage, and a large breakfast bar. The dining area includes a custom built-in buffet with cabinets and granite. Dishwasher and stove are approximately 2 years old.
The private primary suite includes separate vanities, a soaking tub, tiled shower, and two walk-in closets. All secondary bedrooms include walk-in closets. One secondary bedroom also functions well as a flex space such as an office, workout room, or craft area.
The laundry room is located off the garage and includes extra cabinets, counter space, along with a side door entry. The HVAC is serviced Annually. Recent updates include interior paint throughout, extended concrete patio space, a new privacy fence, and a roof approximately 5 years old.
Enjoy outdoor living in the large backyard with extended concrete patio. Yard has plenty of space to create your ideal setup such as a garden, play area, outdoor kitchen, or private hot tub. The gated Rosedale community includes a neighborhood pool, pickleball and basketball courts, playground, and front lawn care for a low-maintenance lifestyle. Convenient to Barksdale Air Force Base, shopping, dining, medical facilities, schools, universities, and everyday essentials. This home provides space, flexibility, and neighborhood living in a highly desirable setting.
Sold
Price Unknown
1115 Creole Dr, Bossier City, LA 71111
4beds
2,000sqft
Single Family Residence
Built in 2010
8,319 Square Feet Lot
$326,000 Zestimate®
$--/sqft
$2,225 Estimated rent
Home value
$326,000
$287,000 - $372,000
$2,225/mo
Zestimate® history
Owner options
List your home for rent
$2,225/mo
Rent Zestimate®
Find your next renter with Zillow Rental Manager. Plus, with online applications, you can quickly screen prospective tenants – for free.
$2,225/mo
Rent Zestimate®
Refinance and save
$69/mo
Est. payment
Refinancing to a lower rate could help reduce your monthly payments and save thousands over the life of the loan.
$69/mo
Est. payment
Explore your selling options
Work with a Zillow partner agent
Leverage their expertise and Zillow's premium Showcase listings to get your home seen by more buyers.
Get startedList with your own agent
Get your home in front of millions of buyers by listing it on Zillow.
Learn how to do itSell it yourself
Take full control of how buyers see your home on Zillow by listing For Sale by Owner (FSBO).
List your homeWhat's special
Smart storageSingle-story layoutWelcoming entryPantry storageLarge backyardAmple cabinetryTiled shower
Zillow last checked:
Listing updated:
Listed by:
Candice Cannon 0995691928 318-868-3600,
Century 21 Elite 318-868-3600,
Isma Tanveer 0995713116 318-840-4343,
Century 21 Elite
Bought with:
Chessica Harville
318 Real Estate L.L.C.
Source: NTREIS,MLS#: 21171634
Facts & features
Interior
Bedrooms & bathrooms
- Bedrooms: 4
- Bathrooms: 2
- Full bathrooms: 2
Primary bedroom
- Features: Closet Cabinetry, Ceiling Fan(s), En Suite Bathroom, Walk-In Closet(s)
- Level: First
- Dimensions: 0 x 0
Bedroom
- Features: Closet Cabinetry, Ceiling Fan(s), Walk-In Closet(s)
- Level: First
- Dimensions: 0 x 0
Bedroom
- Features: Closet Cabinetry, Ceiling Fan(s), Walk-In Closet(s)
- Level: First
- Dimensions: 0 x 0
Bedroom
- Features: Closet Cabinetry, Ceiling Fan(s), Walk-In Closet(s)
- Level: First
- Dimensions: 0 x 0
Primary bathroom
- Features: Built-in Features, Closet Cabinetry, Dual Sinks, Double Vanity, En Suite Bathroom, Granite Counters, Jetted Tub, Linen Closet, Sink, Separate Shower
- Level: First
- Dimensions: 0 x 0
Dining room
- Features: Built-in Features
- Level: First
- Dimensions: 0 x 0
Other
- Features: Built-in Features, Granite Counters, Linen Closet
- Level: First
- Dimensions: 0 x 0
Kitchen
- Features: Breakfast Bar, Built-in Features, Granite Counters, Pantry
- Level: First
- Dimensions: 0 x 0
Living room
- Features: Built-in Features, Ceiling Fan(s), Fireplace
- Level: First
- Dimensions: 0 x 0
Utility room
- Features: Built-in Features, Linen Closet, Utility Room
- Level: First
- Dimensions: 0 x 0
Heating
- Central, Fireplace(s), Natural Gas
Cooling
- Central Air, Ceiling Fan(s), Electric
Appliances
- Included: Some Gas Appliances, Built-In Gas Range, Dishwasher, Microwave, Plumbed For Gas
- Laundry: Laundry in Utility Room
Features
- Built-in Features, Cathedral Ceiling(s), Decorative/Designer Lighting Fixtures, Granite Counters, High Speed Internet, Open Floorplan, Pantry, Cable TV, Vaulted Ceiling(s), Natural Woodwork, Walk-In Closet(s), Wired for Sound
- Flooring: Carpet, Ceramic Tile
- Has basement: No
- Number of fireplaces: 1
- Fireplace features: Gas Starter
Interior area
- Total interior livable area: 2,000 sqft
Property
Parking
- Total spaces: 2
- Parking features: Additional Parking, Concrete, Door-Single, Driveway, Garage, Garage Door Opener, Inside Entrance, Private, Garage Faces Side
- Attached garage spaces: 2
- Has uncovered spaces: Yes
Features
- Levels: One
- Stories: 1
- Patio & porch: Rear Porch, Covered
- Exterior features: Lighting, Private Yard, Rain Gutters
- Pool features: None, Community
- Fencing: Back Yard,Full,Privacy,Wood
Lot
- Size: 8,319 Square Feet
- Features: Cleared, Corner Lot, Landscaped, Subdivision, Sprinkler System
- Residential vegetation: Cleared
Details
- Parcel number: 170933
Construction
Type & style
- Home type: SingleFamily
- Architectural style: Detached
- Property subtype: Single Family Residence
Materials
- Brick
- Roof: Asphalt
Condition
- Year built: 2010
Utilities & green energy
- Sewer: Public Sewer
- Water: Public
- Utilities for property: Electricity Connected, Natural Gas Available, Sewer Available, Separate Meters, Water Available, Cable Available
Community & HOA
Community
- Features: Gated, Playground, Pickleball, Pool, Community Mailbox, Sidewalks
- Security: Carbon Monoxide Detector(s), Smoke Detector(s)
- Subdivision: Rosedale
HOA
- Has HOA: Yes
- Amenities included: Maintenance Front Yard
- Services included: All Facilities, Maintenance Grounds
- HOA fee: $69 monthly
- HOA name: Rosedale
- HOA phone: 318-820-7600
Location
- Region: Bossier City
Financial & listing details
- Tax assessed value: $290,790
- Annual tax amount: $2,701
- Date on market: 2/7/2026
- Cumulative days on market: 13 days
- Listing terms: Cash,Conventional,1031 Exchange,FHA 203(k),FHA,USDA Loan,VA Loan
- Electric utility on property: Yes
Price history
| Date | Event | Price |
|---|---|---|
| 3/16/2026 | Sold | -- |
Source: NTREIS #21171634 Report a problem | ||
| 3/5/2026 | Pending sale | $325,000$163/sqft |
Source: NTREIS #21171634 Report a problem | ||
| 2/18/2026 | Contingent | $325,000$163/sqft |
Source: NTREIS #21171634 Report a problem | ||
| 2/7/2026 | Listed for sale | $325,000$163/sqft |
Source: NTREIS #21171634 Report a problem | ||
| 6/14/2010 | Sold | -- |
Source: Public Record Report a problem | ||
Public tax history
| Year | Property taxes | Tax assessment |
|---|---|---|
| 2025 | $2,673 -1% | $29,079 |
| 2024 | $2,701 +20.5% | $29,079 +19.6% |
| 2023 | $2,242 +0.5% | $24,321 |
| 2022 | $2,230 +1.5% | $24,321 |
| 2021 | $2,197 | $24,321 |
| 2020 | $2,197 -1.3% | $24,321 0% |
| 2019 | $2,225 -30.6% | $24,324 +0% |
| 2018 | $3,205 | $24,320 |
| 2017 | $3,205 +45.8% | $24,320 |
| 2016 | $2,199 +6.6% | $24,320 +0.5% |
| 2015 | $2,062 +0.1% | $24,190 |
| 2014 | $2,059 +4.2% | $24,190 |
| 2013 | $1,977 | $24,190 |
| 2012 | $1,977 +6.7% | $24,190 +3.6% |
| 2011 | $1,854 +79806.9% | $23,350 +116650% |
| 2010 | $2 | $20 |
Find assessor info on the county website
Neighborhood: 71111
Nearby homes
- $318,7004 bd2 ba1.9k sqft1115 Creole, Bossier City, LA 71111Off Market
- $288,5003 bd2 ba1.7k sqft1117 Creole Dr, Bossier City, LA 71111Off Market
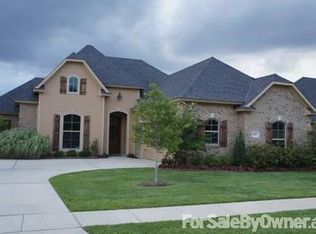
- $309,1003 bd2 ba1.6k sqft3609 Hanover Dr, Bossier City, LA 71111Off Market
- $319,8003 bd2 ba1.6k sqft3609 Hanover, Bossier City, LA 71111Off Market

- $--4 bd3 ba2.1k sqft1111 Creole Dr, Bossier City, LA 71111Sold
- $336,4004 bd3 ba2k sqft1111 Creole, Bossier City, LA 71111Off Market
- $385,8004 bd3 ba2.1k sqft1119 Creole Dr, Bossier City, LA 71111Off Market
- $313,5003 bd2 ba1.7k sqft1205 Pontchartrain Ct, Bossier City, LA 71111Off Market
Nearby schools
GreatSchools rating
- 7/10Apollo Elementary SchoolGrades: PK-5Distance: 2.9 mi
- 8/10Airline High SchoolGrades: 8-12Distance: 2.8 mi
- 6/10Greenacres Middle SchoolGrades: 6-8Distance: 3.5 mi
Schools provided by the listing agent
- Elementary: Bossier ISD schools
- Middle: Bossier ISD schools
- High: Bossier ISD schools
- District: Bossier PSB
Source: NTREIS. This data may not be complete. We recommend contacting the local school district to confirm school assignments for this home.
Sell for more on Zillow
Get a Zillow Showcase℠ listing at no additional cost and you could sell for .
$326,000
2% more
+$6,520
With Zillow Showcase(estimated)
$332,520
- Louisiana
- Bossier Parish
- Bossier City
- 71111
- 1115 Creole Dr
Nearby cities
Nearby zip codes
Other Bossier City Topics
