Skip main navigation
Off market
  • $230,700

    1115 Crescent Ave, Fort Wayne, IN 46805

    3beds
    1,888sqft
    SingleFamily
    Built in 1910
    7,152 Square Feet Lot
    $230,700 Zestimate®
    $122/sqft
    $1,666 Estimated rent

    Home value

    $230,700

    $210,000 - $251,000

    $1,666/mo

    Zestimate® history
    Loading
    Loading...

    Owner options

    List your home for rent

    $1,666/mo

    Rent Zestimate®

    Find your next renter with Zillow Rental Manager. Plus, with online applications, you can quickly screen prospective tenants – for free.

    Learn more

    $1,666/mo

    Rent Zestimate®

    Refinance and save

    $1,484/mo

    Est. payment

    Refinancing to a lower rate could help reduce your monthly payments and save thousands over the life of the loan.

    See today's rates

    $1,484/mo

    Est. payment

    Explore your selling options

    Work with a Zillow partner agent

    Leverage their expertise and Zillow's premium Showcase listings to get your home seen by more buyers.

    Get started

    List with your own agent

    Get your home in front of millions of buyers by listing it on Zillow.

    Learn how to do it

    Sell it yourself

    Take full control of how buyers see your home on Zillow by listing For Sale by Owner (FSBO).

    List your home

    What's special

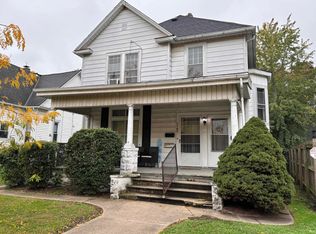
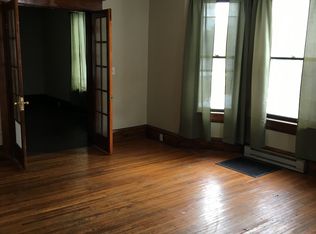
    Back on market. Well maintained 3 bedroom, 3 bath, two story home in popular Lakeside Park on the northeast side. Conveniently located near all your favorite shopping, eating, and entertainment destinations in the State Street Corridor and Georgetown area. Spacious great room gives you room to stretch. Large front windows provide an abundance of natural light. Enormous covered porches in both front and rear of the home. Main level master suite, could easily be converted to 4th bedroom. All kitchen appliances and washer/dryer units stay! Two car garage with additional exterior storage means your cars and lawn and garden equipment are out of the elements. Alley access with additional parking. Fenced in yard perfect for children and pets. Nearby Lakeside Park neighborhoods feature walking trails, play grounds, and beautiful gardens. Home was previously a duplex and could easily be converted back for the financially savvy home owner who wants tenants pay the mortgage! An incredible opportunity awaits with this turn key home.

    This property is off market, which means it's not currently listed for sale or rent on Zillow. This may be different from what's available on other websites or public sources.

    Facts & features

    Interior

    Bedrooms & bathrooms
    • Bedrooms: 3
    • Bathrooms: 3
    • Full bathrooms: 2
    • 1/2 bathrooms: 1
    • Main level bathrooms: 2
    Heating
    • Forced air, Electric, Gas
    Cooling
    • Central
    Appliances
    • Included: Dishwasher, Dryer, Range / Oven, Refrigerator, Washer
    • Laundry: Main Level
    Features
    • Laminate Counters
    • Flooring: Carpet
    • Windows: Window Treatments
    • Basement: Unfinished
    Interior area
    • Structure area source: Estimated
    • Total interior livable area: 1,888 sqft
    • Finished area below ground: 0

    Property

    Parking
    • Parking features: Garage - Detached
    Lot
    • Size: 7,152 sqft
    • Topography: Level
    Details
    • Additional structures: Shed(s)
    • Parcel number: 021201203016000074
    • Zoning: R - 1 - Single Family
    • Zoning description: Residential

    Construction

    Type & style
    • Home type: SingleFamily
    • Architectural style: Two Story, Traditional
    Materials
    • Frame
    • Foundation: Crawl/Raised
    • Roof: Asphalt
    Condition
    • Year built: 1910

    Utilities & green energy

    • Sewer: Public Sewer
    • Water: City

    Community & neighborhood

    Location
    • Region: Fort Wayne

    Other

    Other facts
    • Sewer: Public Sewer
    • RoadSurfaceType: Paved
    • Topography: Level
    • InteriorFeatures: Laminate Counters
    • GarageYN: true
    • ArchitecturalStyle: Two Story, Traditional
    • ZoningDescription: Residential
    • HeatingYN: true
    • CoolingYN: true
    • RoomsTotal: 9
    • Basement: Crawl Space
    • ConstructionMaterials: Block, Aluminum Siding
    • MainLevelBathrooms: 2
    • FarmLandAreaUnits: Square Feet
    • ParkingFeatures: Off Street, Gravel
    • OpenParkingYN: true
    • BelowGradeFinishedAreaSource: Estimated
    • BuildingAreaSource: Estimated
    • LotSizeSource: Estimated
    • LivingAreaSource: Estimated
    • WindowFeatures: Window Treatments
    • BelowGradeFinishedArea: 0
    • LaundryFeatures: Main Level
    • AboveGradeFinishedAreaSource: Estimated
    • OtherStructures: Shed(s)
    • RoomBedroom1Level: Main
    • RoomKitchenLevel: Main
    • RoomLivingRoomLevel: Main
    • RoomBedroom2Level: Upper
    • RoomBedroom3Level: Upper
    • CommunityFeatures: City/Town/Suburb
    • WaterSource: City
    • Zoning: R - 1 - Single Family
    • Road surface type: Paved

    Price history

    DateEventPrice
    8/12/2019Sold$127,500-1.8%$68/sqft
    Source: Agent Provided Report a problem
    5/5/2019Price change$129,900-3.7%$69/sqft
    Source: United Realty, LLC #201912361 Report a problem
    4/8/2019Listed for sale$134,900+64.5%$71/sqft
    Source: United Realty, LLC #201912361 Report a problem
    10/19/2009Sold$82,000$43/sqft
    Source: Agent Provided Report a problem

    Public tax history

    YearProperty taxesTax assessment
    2025$2,634 +17.5%$251,300 +8.9%
    2024$2,241 +16.4%$230,700 +16.3%
    2023$1,925 +13.9%$198,300 +14.8%
    2022$1,690 +9.8%$172,700 +12.9%
    2021$1,540 +40.5%$152,900 +7.2%
    2020$1,096 +13.7%$142,600 +74.8%
    2019$964 -46.9%$81,600 +5%
    2018$1,816 -10.3%$77,700 -5.4%
    2017$2,024 +6.4%$82,100 -11.6%
    2016$1,903 +19.7%$92,900 +21.3%
    2014$1,590 +15.3%$76,600 +15.2%
    2013$1,378 +53.8%$66,500 -18.6%
    2011$896 $81,700 +15.1%
    2010-- $71,000 -1.3%
    2007-- $71,900 -0.4%
    2005-- $72,200
    2004-- $72,200 +124.2%
    2001-- $32,200

    Find assessor info on the county website

    Neighborhood: Northside

    Nearby schools

    GreatSchools rating
    Schools provided by the listing agent
    • Elementary: Forest Park
    • Middle: Lakeside
    • High: North Side
    • District: Fort Wayne Community

    Source: The MLS. This data may not be complete. We recommend contacting the local school district to confirm school assignments for this home.

    Get pre-qualified for a loan
    At Zillow Home Loans, we can pre-qualify you in as little as 5 minutes with no impact to your credit score.

    An equal housing lender. NMLS #10287.

    Sell for more on Zillow
    Get a Zillow Showcase℠ listing at no additional cost and you could sell for .
    $230,700
    2% more
    +$4,614
    With Zillow Showcase(estimated)
    $235,314