Timeless Elegance Meets Modern Luxury in this Exquisite Weddington Trace Estates Beauty! Fall in LOVE w this Turn-key, Open Concept Stunner boasting 6 bds|5.1 bths & over 4700sqft. Incredible high-end kitchen is ready to impress your most discerning buyers! Featuring a Gorgeous Large CAMBRIA waterfall island & countertops, subway tile backsplash, ss appliances, wine fridge & fabulous soft close cabinets w extensive storage. Seamless flow into a spacious breakfast rm & a Great rm w gas fireplace creating a unified & inviting space. LR, formal DR & a private office w french doors, 2nd Private Primary suite on main is perfect for extended guests. Escape upstairs to your Elegant Primary w large ensuite & custom WIC. Spacious Secondary bdrms w private baths & large bonus! New Hardwoods on Main, Elevated Lighting, Fenced Yard, Freshly Painted, New Deck & Abundance of Natural light adds to this Masterpieces Allure! Award Winning Schools, Amenity Rich Community & Low Taxes-Show w Confidence!
Closed
$924,000
1115 Crooked River Dr, Waxhaw, NC 28173
6beds
4,711sqft
Single Family Residence
Built in 2007
0.36 Acres Lot
$920,800 Zestimate®
$196/sqft
$5,161 Estimated rent
Home value
$920,800
$847,000 - $994,000
$5,161/mo
Zestimate® history
Owner options
List your home for rent
$5,161/mo
Rent Zestimate®
Find your next renter with Zillow Rental Manager. Plus, with online applications, you can quickly screen prospective tenants – for free.
$5,161/mo
Rent Zestimate®
Refinance and save
$5,792/mo
Est. payment
Refinancing to a lower rate could help reduce your monthly payments and save thousands over the life of the loan.
$5,792/mo
Est. payment
Explore your selling options
Work with a Zillow partner agent
Leverage their expertise and Zillow's premium Showcase listings to get your home seen by more buyers.
Get startedList with your own agent
Get your home in front of millions of buyers by listing it on Zillow.
Learn how to do itSell it yourself
Take full control of how buyers see your home on Zillow by listing For Sale by Owner (FSBO).
List your homeWhat's special
Fenced yardNew deckCustom wicHigh-end kitchenElevated lightingPrivate officeSpacious breakfast rm
Zillow last checked:
Listing updated:
Listed by:
Paola McGuire paola.mcguire@compass.com,
COMPASS
Bought with:
Karen Scully
Keller Williams Connected
Source: Canopy MLS as distributed by MLS GRID,MLS#: 4204094
Facts & features
Interior
Bedrooms & bathrooms
- Bedrooms: 6
- Bathrooms: 6
- Full bathrooms: 5
- 1/2 bathrooms: 1
- Main level bedrooms: 1
Primary bedroom
- Features: Walk-In Closet(s)
- Level: Upper
Primary bedroom
- Level: Upper
Bedroom s
- Level: Upper
Bedroom s
- Level: Upper
Bedroom s
- Level: Upper
Bedroom s
- Level: Upper
Bedroom s
- Level: Upper
Bedroom s
- Level: Upper
Bathroom full
- Level: Main
Bathroom half
- Level: Main
Bathroom full
- Features: Garden Tub
- Level: Upper
Bathroom full
- Level: Upper
Bathroom full
- Level: Upper
Bathroom full
- Level: Upper
Bathroom full
- Level: Main
Bathroom half
- Level: Main
Bathroom full
- Level: Upper
Bathroom full
- Level: Upper
Bathroom full
- Level: Upper
Bathroom full
- Level: Upper
Other
- Level: Main
Other
- Level: Main
Bonus room
- Level: Upper
Bonus room
- Level: Upper
Breakfast
- Level: Main
Breakfast
- Level: Main
Dining room
- Level: Main
Dining room
- Level: Main
Great room
- Level: Main
Great room
- Level: Main
Kitchen
- Features: Kitchen Island, Open Floorplan, Walk-In Pantry
- Level: Main
Kitchen
- Level: Main
Laundry
- Level: Main
Laundry
- Level: Main
Living room
- Level: Main
Living room
- Level: Main
Office
- Level: Main
Office
- Level: Main
Heating
- Forced Air, Zoned
Cooling
- Ceiling Fan(s), Central Air, Zoned
Appliances
- Included: Dishwasher, Disposal, Double Oven, Dryer, Exhaust Hood, Gas Cooktop, Gas Water Heater, Microwave, Self Cleaning Oven, Wall Oven, Warming Drawer, Washer, Washer/Dryer, Wine Refrigerator
- Laundry: Laundry Room, Main Level
Features
- Drop Zone, Soaking Tub, Kitchen Island, Open Floorplan, Pantry, Storage, Walk-In Closet(s), Walk-In Pantry
- Flooring: Tile, Vinyl, Wood
- Doors: French Doors, Insulated Door(s)
- Windows: Insulated Windows
- Has basement: No
- Attic: Pull Down Stairs
- Fireplace features: Gas Log, Great Room
Interior area
- Total structure area: 4,711
- Total interior livable area: 4,711 sqft
- Finished area above ground: 4,711
- Finished area below ground: 0
Property
Parking
- Total spaces: 3
- Parking features: Driveway, Attached Garage, Garage Door Opener, Garage Faces Side, Keypad Entry, Garage on Main Level
- Attached garage spaces: 3
- Has uncovered spaces: Yes
- Details: Widened Driveway For Extending Parking
Features
- Levels: Two
- Stories: 2
- Patio & porch: Covered, Deck, Front Porch
- Exterior features: In-Ground Irrigation, Tennis Court(s)
- Pool features: Community
- Fencing: Back Yard,Fenced,Full
Lot
- Size: 0.36 Acres
- Features: Level, Wooded
Details
- Additional structures: None
- Parcel number: 06132090
- Zoning: AJ0
- Special conditions: Standard
Construction
Type & style
- Home type: SingleFamily
- Architectural style: Transitional
- Property subtype: Single Family Residence
Materials
- Brick Full
- Foundation: Crawl Space
- Roof: Shingle
Condition
- New construction: No
- Year built: 2007
Details
- Builder name: Ryan
Utilities & green energy
- Sewer: County Sewer
- Water: County Water
- Utilities for property: Cable Available
Community & HOA
Community
- Features: Clubhouse, Game Court, Pond, Sidewalks, Street Lights, Tennis Court(s), Walking Trails
- Security: Carbon Monoxide Detector(s), Smoke Detector(s)
- Subdivision: Weddington Trace
HOA
- Has HOA: Yes
- HOA fee: $350 quarterly
- HOA name: Real Manage
Location
- Region: Waxhaw
Financial & listing details
- Price per square foot: $196/sqft
- Tax assessed value: $602,300
- Annual tax amount: $4,948
- Date on market: 12/5/2024
- Cumulative days on market: 209 days
- Listing terms: Cash,Conventional,VA Loan
- Exclusions: Garage Hanging Shelves
- Road surface type: Concrete
Price history
| Date | Event | Price |
|---|---|---|
| 3/17/2025 | Sold | $924,000$196/sqft |
Source:  Canopy MLS as distributed by MLS GRID #4204094 Report a problem Canopy MLS as distributed by MLS GRID #4204094 Report a problem | ||
| 12/5/2024 | Listed for sale | $924,000-2.2%$196/sqft |
Source: Canopy MLS as distributed by MLS GRID #4204094 Report a problem | ||
| 11/28/2024 | Listing removed | $945,000$201/sqft |
Source: Canopy MLS as distributed by MLS GRID #4192785 Report a problem | ||
| 10/18/2024 | Listed for sale | $945,000$201/sqft |
Source: Canopy MLS as distributed by MLS GRID #4192785 Report a problem | ||
| 10/11/2024 | Listing removed | $945,000$201/sqft |
Source: Canopy MLS as distributed by MLS GRID #4143185 Report a problem | ||
| 10/4/2024 | Price change | $945,000-3.1%$201/sqft |
Source: Canopy MLS as distributed by MLS GRID #4143185 Report a problem | ||
| 8/9/2024 | Price change | $975,000-1.4%$207/sqft |
Source: Canopy MLS as distributed by MLS GRID #4143185 Report a problem | ||
| 7/29/2024 | Price change | $989,000-0.6%$210/sqft |
Source: Canopy MLS as distributed by MLS GRID #4143185 Report a problem | ||
| 7/5/2024 | Price change | $995,000-9.5%$211/sqft |
Source: Canopy MLS as distributed by MLS GRID #4143185 Report a problem | ||
| 6/13/2024 | Listed for sale | $1,099,999+129.2%$233/sqft |
Source: Canopy MLS as distributed by MLS GRID #4143185 Report a problem | ||
| 10/5/2020 | Sold | $480,000+24.4%$102/sqft |
Source: Canopy MLS as distributed by MLS GRID #3641519 Report a problem | ||
| 2/8/2011 | Listing removed | $386,000$82/sqft |
Source: Plank Road Realty #989391 Report a problem | ||
| 12/15/2010 | Listed for sale | $386,000+7.6%$82/sqft |
Source: Don Scarborough #989391 Report a problem | ||
| 10/14/2010 | Sold | $358,709-10.1%$76/sqft |
Source: Public Record Report a problem | ||
| 12/12/2009 | Listing removed | $399,000$85/sqft |
Source: Keller Williams #856570 Report a problem | ||
| 11/28/2009 | Listed for sale | $399,000+297%$85/sqft |
Source: Keller Williams #856570 Report a problem | ||
| 9/11/2007 | Sold | $100,500$21/sqft |
Source: Public Record Report a problem | ||
Public tax history
| Year | Property taxes | Tax assessment |
|---|---|---|
| 2025 | $4,948 +30.8% | $1,064,900 +76.8% |
| 2024 | $3,781 +0.4% | $602,300 |
| 2023 | $3,767 | $602,300 |
| 2022 | $3,767 +0.2% | $602,300 |
| 2021 | $3,759 -5.4% | $602,300 +16.7% |
| 2020 | $3,973 +0.5% | $515,900 |
| 2019 | $3,953 | $515,900 |
| 2018 | $3,953 | $515,900 |
| 2017 | $3,953 -3.7% | $515,900 |
| 2016 | $4,106 | $515,900 |
| 2015 | $4,106 -0.2% | $515,900 -14.1% |
| 2014 | $4,112 | $600,650 |
| 2013 | -- | $600,650 |
| 2012 | -- | $600,650 +0.3% |
| 2011 | -- | $598,600 |
| 2010 | -- | $598,600 |
| 2009 | $4,095 | $598,600 |
| 2008 | $4,095 +585.3% | $598,600 +629.1% |
| 2007 | $598 | $82,100 |
Find assessor info on the county website
Neighborhood: 28173
Nearby homes
- $1,251,0006 bd5 ba-- sqft1115 Crooked River Rd, Waxhaw, NC 28173Off Market
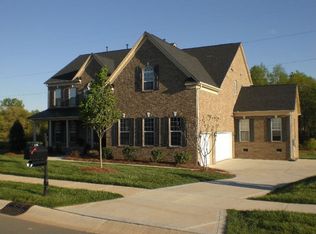
- $934,4005 bd3 ba3.7k sqft1113 Crooked River Dr, Waxhaw, NC 28173Off Market
- $876,2006 bd4 ba3.5k sqft1117 Crooked River Dr, Waxhaw, NC 28173Off Market
- $1,043,2005 bd5 ba4.7k sqft1111 Crooked River Dr, Waxhaw, NC 28173Off Market
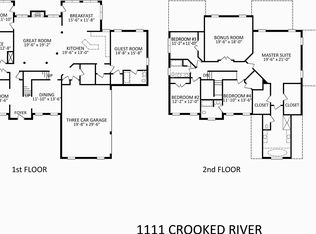
- $1,023,7005 bd5 ba4.2k sqft1119 Crooked River Dr, Waxhaw, NC 28173Off Market
- $901,1006 bd4 ba3.5k sqft1109 Crooked River Dr, Waxhaw, NC 28173Off Market
- $767,0005 bd3 ba3.3k sqft1116 Crooked River Dr, Waxhaw, NC 28173Sold
- $1,033,7004 bd3 ba4.1k sqft1112 Crooked River Dr, Waxhaw, NC 28173Off Market
Nearby schools
GreatSchools rating
- 6/10New Town ElementaryGrades: PK-5Distance: 2.6 mi
- 10/10Cuthbertson Middle SchoolGrades: 6-8Distance: 0.8 mi
- 9/10Cuthbertson High SchoolGrades: 9-12Distance: 0.8 mi
Schools provided by the listing agent
- Elementary: New Town
- Middle: Cuthbertson
- High: Cuthbertson
Source: Canopy MLS as distributed by MLS GRID. This data may not be complete. We recommend contacting the local school district to confirm school assignments for this home.
Get a cash offer in 3 minutes
Find out how much your home could sell for in as little as 3 minutes with a no-obligation cash offer.
Estimated market value
$920,800
Get a cash offer in 3 minutes
Find out how much your home could sell for in as little as 3 minutes with a no-obligation cash offer.
Estimated market value
$920,800
- North Carolina
- Union County
- Waxhaw
- 28173
- 1115 Crooked River Dr
Nearby cities
Nearby neighborhoods
Nearby zip codes
Other Waxhaw Topics
