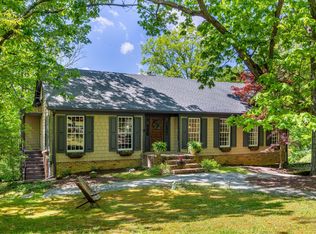
Welcome to 1115 Cumberland Rd, located in the enchanting Elder Mountain community. This delightful cottage-style home offers 4 bedrooms and 3 full bathrooms, creating a cozy haven that feels straight out of a storybook.
Stepping onto the property, you'll be captivated by the timeless charm of the brick and shake exterior. Meticulously maintained and updated, this home features mostly hardwood and tile floors throughout.
The interior is bathed in natural light, thanks to the abundance of windows that allow you to bask in the beauty of the park-like surroundings. The spacious living room welcomes you with a warm fireplace creating a perfect spot for relaxation or entertaining guests. Adjacent to the living room, the large dining room is an inviting space for family gatherings and memorable meals.
In the heart of the home, the updated kitchen offers granite counters, stainless steel appliances, Viking cooktop, tile floor and stunning views of backyard's greenery. Step outside onto the covered side porch, complete with updated trex decking and new railing, and savor the tranquility of outdoor living.
The main level is home to the master suite and a guest bedroom. The master suite is generously sized, featuring a sitting area, an en-suite bathroom, and a spacious walk-in closet. The guest bedroom also enjoys access to a renovated full bath.
Upstairs, a versatile bonus room awaits, perfect for use as a home office, studio, or additional bedroom. A large walk-in attic off the bonus room provides ample storage space for your belongings.
The terrace level offers a cozy family room with a tile floor, fireplace, and a reading area with built-in bookcases, creating an inviting space to unwind. Two additional bedrooms on this level are spacious and share a full bathroom. The oversized garage includes a workshop/potting area, providing plenty of room for hobbies and projects.
Closed
$727,000
1115 Cumberland Rd, Chattanooga, TN 37419
4beds
3,281sqft
Single Family Residence, Residential
Built in 1969
2.7 Acres Lot
$789,400 Zestimate®
$222/sqft
$3,361 Estimated rent
Home value
$789,400
$695,000 - $900,000
$3,361/mo
Zestimate® history
Owner options
List your home for rent
$3,361/mo
Rent Zestimate®
Find your next renter with Zillow Rental Manager. Plus, with online applications, you can quickly screen prospective tenants – for free.
$3,361/mo
Rent Zestimate®
Refinance and save
$4,521/mo
Est. payment
Refinancing to a lower rate could help reduce your monthly payments and save thousands over the life of the loan.
$4,521/mo
Est. payment
Explore your selling options
Work with a Zillow partner agent
Leverage their expertise and Zillow's premium Showcase listings to get your home seen by more buyers.
Get startedList with your own agent
Get your home in front of millions of buyers by listing it on Zillow.
Learn how to do itSell it yourself
Take full control of how buyers see your home on Zillow by listing For Sale by Owner (FSBO).
List your homeWhat's special
Zillow last checked:
Listing updated:
Listed by:
Matthew Macaulay 888-519-5113,
eXp Realty
Bought with:
Kyle Johnston, 349227
Real Estate Partners Chattanooga, LLC
Source: RealTracs MLS as distributed by MLS GRID,MLS#: 2711238
Facts & features
Interior
Bedrooms & bathrooms
- Bedrooms: 4
- Bathrooms: 3
- Full bathrooms: 3
Primary bathroom
- Features: Suite
- Level: Suite
Dining room
- Features: Separate
- Level: Separate
Dining room
- Features: Separate
- Level: Separate
Heating
- Central, Electric, Wood Stove
Cooling
- Central Air, Electric
Appliances
- Included: Oven, Washer, Microwave, Dryer, Dishwasher
- Laundry: Electric Dryer Hookup, Gas Dryer Hookup, Washer Hookup
Features
- Open Floorplan
- Flooring: Wood, Tile
- Basement: Full,Finished
- Number of fireplaces: 2
- Fireplace features: Living Room, Den, Wood Burning, Family Room
Interior area
- Total structure area: 3,281
- Total interior livable area: 3,281 sqft
Property
Parking
- Total spaces: 2
- Parking features: Garage Door Opener, Detached
- Garage spaces: 2
Features
- Levels: Three Or More
- Stories: 2
- Patio & porch: Porch
Lot
- Size: 2.7 Acres
- Dimensions: 223.2 x 245.7 x 392 x 34.5 x 211
- Features: Wooded, Other
- Topography: Wooded,Other
Details
- Parcel number: 125B C 01100 000
- Special conditions: Standard
Construction
Type & style
- Home type: SingleFamily
- Property subtype: Single Family Residence, Residential
Materials
- Brick, Other
- Roof: Other
Condition
- New construction: No
- Year built: 1969
Utilities & green energy
- Sewer: Septic Tank
- Utilities for property: Electricity Available
Community & HOA
Community
- Security: Security Guard
- Subdivision: Elder Mountain
HOA
- Has HOA: Yes
- HOA fee: $95 monthly
Location
- Region: Chattanooga
Financial & listing details
- Price per square foot: $222/sqft
- Tax assessed value: $432,900
- Annual tax amount: $1,905
- Date on market: 6/7/2026
- Electric utility on property: Yes
Price history
| Date | Event | Price |
|---|---|---|
| 6/7/2024 | Sold | $727,000+293%$222/sqft |
Source:  RealTracs MLS as distributed by MLS GRID #2711238 Report a problem RealTracs MLS as distributed by MLS GRID #2711238 Report a problem | ||
| 12/17/1996 | Sold | $185,000$56/sqft |
Source: Agent Provided Report a problem | ||
Public tax history
| Year | Property taxes | Tax assessment |
|---|---|---|
| 2025 | $1,905 | $108,225 |
| 2024 | $1,905 | $108,225 |
| 2023 | $1,905 | $108,225 |
| 2022 | $1,905 | $108,225 |
| 2021 | -- | $108,225 +41.2% |
| 2020 | $1,662 | $76,625 |
| 2019 | $1,662 | $76,625 |
| 2018 | $1,662 0% | $76,625 |
| 2017 | $1,662 | $76,625 |
| 2016 | $1,662 +9.7% | $76,625 |
| 2015 | $1,514 | $76,625 +9.7% |
| 2014 | $1,514 | $69,832 |
| 2013 | $1,514 -0.1% | $69,832 |
| 2012 | $1,515 +0.1% | $69,832 |
| 2011 | $1,514 | $69,832 |
| 2010 | -- | $69,832 |
| 2009 | -- | $69,832 +5.2% |
| 2008 | $1,228 | $66,373 |
| 2007 | $1,228 +3.6% | $66,373 +16.5% |
| 2006 | $1,185 | $56,984 |
| 2005 | $1,185 | $56,984 |
| 2004 | $1,185 +3.2% | $56,984 +12.6% |
| 2002 | $1,149 | $50,598 |
| 2001 | -- | $50,598 -74.4% |
| 2000 | -- | $197,509 |
Find assessor info on the county website
Neighborhood: 37419
Nearby homes
- $727,0004 bd3 ba3.2k sqft1115 Cumberland Rd, Chattanooga, TN 37419Sold
- $894,6003 bd3 ba3.6k sqft1235 Healing Springs Rd, Chattanooga, TN 37419Off Market
- $59,900-- bd-- ba-- sqft1235 Healing Springs Rd, Chattanooga, TN 37419Off Market
- $23,400-- bd-- ba-- sqftHealing Spgs Rd, Chattanooga, TN 37419Off Market
- $1,272,4001.93 acres1124 Cumberland Rd, Chattanooga, TN 37419Off Market
- $13,5001.4 acres1116 Cumberland Rd, Chattanooga, TN 37419Off Market
- $1,239,6004 bd4 ba3.4k sqft1120 Cumberland Rd, Chattanooga, TN 37419Off Market
- $13,5002.4 acres1120 Cumberland Rd, Chattanooga, TN 37419Off Market
Nearby schools
GreatSchools rating
- 6/10Whitwell Elementary SchoolGrades: PK-4Distance: 12 mi
- 8/10Whitwell Middle SchoolGrades: 5-8Distance: 12.1 mi
- 6/10Whitwell High SchoolGrades: 9-12Distance: 12 mi
Schools provided by the listing agent
- Elementary: Jasper Elementary School
- Middle: Jasper Middle School
- High: Marion Co High School
Source: RealTracs MLS as distributed by MLS GRID. This data may not be complete. We recommend contacting the local school district to confirm school assignments for this home.
Get a cash offer in 3 minutes
Find out how much your home could sell for in as little as 3 minutes with a no-obligation cash offer.
Estimated market value
$789,400
Get a cash offer in 3 minutes
Find out how much your home could sell for in as little as 3 minutes with a no-obligation cash offer.
Estimated market value
$789,400
- Tennessee
- Marion County
- Chattanooga
- 37419
- 1115 Cumberland Rd
