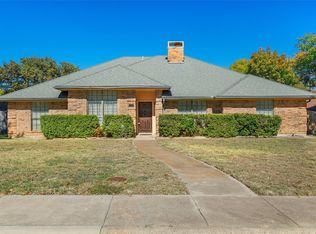
I am pleased to present this beautiful home located in Greenbriar Estates, Duncanville! This residence features three bedrooms and two bathrooms, along with a versatile fourth room that could serve as a guest bedroom or home office with an attached half bath. The kitchen includes an eat-in breakfast area with built-in cabinetry, and the refrigerator is included with the sale. The family room, characterized by high ceilings and built-in cabinets, offers views of the backyard, pool, and gazebo through French doors. The primary suite is designed with ADA-compliant features, including a widened bathroom doorway and an open shower that can be easily enclosed if desired. This suite also provides ample storage with two closets.
Recent updates to the property include: New flooring installed in 2025, fresh paint, and select new doors completed in 2024, pool replastered approximately two to three years ago (please note the pool heater has been removed), and two kitchen windows are scheduled for replacement.
The roof is approximately nine years old. Additionally, the sale includes various security components and smart home devices. Please be advised that all personal items currently in the garage will be removed prior to closing.
Sold
Price Unknown
1115 Deer Ridge Dr, Duncanville, TX 75137
4beds
2,096sqft
Single Family Residence
Built in 1983
0.25 Acres Lot
$401,500 Zestimate®
$--/sqft
$3,079 Estimated rent
Home value
$401,500
$381,000 - $422,000
$3,079/mo
Zestimate® history
Owner options
List your home for rent
$3,079/mo
Rent Zestimate®
Find your next renter with Zillow Rental Manager. Plus, with online applications, you can quickly screen prospective tenants – for free.
$3,079/mo
Rent Zestimate®
Refinance and save
Refinancing to a lower rate could help reduce your monthly payments and save thousands over the life of the loan.
Explore your selling options
Work with a Zillow partner agent
Leverage their expertise and Zillow's premium Showcase listings to get your home seen by more buyers.
Get startedList with your own agent
Get your home in front of millions of buyers by listing it on Zillow.
Learn how to do itSell it yourself
Take full control of how buyers see your home on Zillow by listing For Sale by Owner (FSBO).
List your homeWhat's special
Fresh paintThree bedroomsTwo bathroomsVersatile fourth roomBuilt-in cabinetryBuilt-in cabinetsWidened bathroom doorway
Zillow last checked:
Listing updated:
Listed by:
Jennifer Pennebaker 0639230,
Jennifer Pennebaker, Broker 214-642-0549
Bought with:
Molly Prine, 0828241
Keller Williams Realty
Source: NTREIS,MLS#: 21261707
Facts & features
Interior
Bedrooms & bathrooms
- Bedrooms: 4
- Bathrooms: 3
- Full bathrooms: 2
- 1/2 bathrooms: 1
Primary bedroom
- Features: Ceiling Fan(s), Walk-In Closet(s)
- Level: First
- Dimensions: 15 x 13
Bedroom
- Features: Ceiling Fan(s)
- Level: First
- Dimensions: 11 x 11
Bedroom
- Level: First
- Dimensions: 12 x 11
Primary bathroom
- Features: En Suite Bathroom, Linen Closet, Stone Counters
- Level: First
- Dimensions: 11 x 8
Breakfast room nook
- Features: Built-in Features, Eat-in Kitchen
- Level: First
- Dimensions: 11 x 10
Dining room
- Level: First
- Dimensions: 12 x 10
Family room
- Features: Built-in Features, Fireplace
- Level: First
- Dimensions: 22 x 15
Kitchen
- Features: Breakfast Bar, Built-in Features, Eat-in Kitchen, Galley Kitchen
- Level: First
- Dimensions: 12 x 10
Living room
- Level: First
- Dimensions: 12 x 12
Office
- Features: Ceiling Fan(s)
- Level: First
- Dimensions: 11 x 10
Heating
- Central, Fireplace(s), Natural Gas
Cooling
- Central Air, Ceiling Fan(s), Electric
Appliances
- Included: Dishwasher, Electric Cooktop, Electric Oven, Disposal, Microwave, Refrigerator
- Laundry: Washer Hookup, Dryer Hookup, ElectricDryer Hookup, Laundry in Utility Room
Features
- Built-in Features, Eat-in Kitchen, Cable TV
- Flooring: Carpet, Engineered Hardwood, Tile
- Has basement: No
- Number of fireplaces: 1
- Fireplace features: Family Room, Gas Starter, Wood Burning
Interior area
- Total interior livable area: 2,096 sqft
Property
Parking
- Total spaces: 2
- Parking features: Alley Access, Door-Single, Garage, Garage Door Opener, Garage Faces Rear
- Attached garage spaces: 2
Accessibility
- Accessibility features: Accessible Full Bath
Features
- Levels: One
- Stories: 1
- Patio & porch: Covered
- Pool features: Diving Board, Gunite, In Ground, Pool
- Fencing: Wood
Lot
- Size: 0.25 Acres
Details
- Parcel number: 220749100L0180000
- Other equipment: Irrigation Equipment
Construction
Type & style
- Home type: SingleFamily
- Architectural style: Traditional,Detached
- Property subtype: Single Family Residence
Materials
- Brick
- Foundation: Slab
- Roof: Composition
Condition
- Year built: 1983
Utilities & green energy
- Sewer: Public Sewer
- Water: Public
- Utilities for property: Natural Gas Available, Sewer Available, Separate Meters, Water Available, Cable Available
Community & HOA
Community
- Security: Security System Owned, Security System, Smoke Detector(s)
- Subdivision: Greenbriar Estates
HOA
- Has HOA: No
Location
- Region: Duncanville
Financial & listing details
- Tax assessed value: $381,450
- Annual tax amount: $8,544
- Date on market: 5/14/2026
- Cumulative days on market: 25 days
- Listing terms: Cash,Conventional,FHA,VA Loan
- Exclusions: Excludes 3 Ring spotlight cameras and 1 Ring solar panel. The Ring doorbell and Ring floodlight that points to the side yard stay.
Price history
| Date | Event | Price |
|---|---|---|
| 6/29/2026 | Sold | -- |
Source: NTREIS #21261707 Report a problem | ||
| 6/15/2026 | Pending sale | $365,000$174/sqft |
Source: NTREIS #21261707 Report a problem | ||
| 6/8/2026 | Contingent | $365,000$174/sqft |
Source: NTREIS #21261707 Report a problem | ||
| 5/28/2026 | Price change | $365,000-1.6%$174/sqft |
Source: NTREIS #21261707 Report a problem | ||
| 5/14/2026 | Listed for sale | $371,000$177/sqft |
Source: NTREIS #21261707 Report a problem | ||
Public tax history
| Year | Property taxes | Tax assessment |
|---|---|---|
| 2025 | $2,587 +10.1% | $381,450 |
| 2024 | $2,350 +5.8% | $381,450 +18.9% |
| 2023 | $2,222 -37.2% | $320,860 |
| 2022 | $3,539 +2.5% | $320,860 +32% |
| 2021 | $3,452 +0.3% | $243,140 |
| 2020 | $3,442 +5.2% | $243,140 |
| 2019 | $3,271 +6% | $243,140 +13.7% |
| 2018 | $3,087 +5.1% | $213,850 +12.5% |
| 2017 | $2,937 +5.6% | $190,010 +11% |
| 2016 | $2,782 +0.1% | $171,190 +16.2% |
| 2015 | $2,780 | $147,360 |
| 2014 | $2,780 | $147,360 |
| 2013 | -- | -- |
| 2012 | -- | -- |
| 2011 | -- | -- |
| 2010 | -- | -- |
| 2009 | -- | -- |
| 2008 | -- | -- |
| 2007 | -- | -- |
| 2005 | -- | -- |
| 2004 | -- | -- |
| 2003 | -- | -- |
| 2002 | -- | -- |
| 2001 | -- | -- |
Find assessor info on the county website
Neighborhood: Greenbriar Estates
Nearby homes
- $--3 bd2 ba2k sqft1111 Deer Ridge Dr, Duncanville, TX 75137Sold

- $--4 bd3 ba2k sqft1203 Deer Ridge Dr, Duncanville, TX 75137Sold
- $342,7003 bd2 ba2.1k sqft1107 Deer Ridge Dr, Duncanville, TX 75137Off Market
- $394,6003 bd2 ba2.3k sqft1207 Deer Ridge Dr, Duncanville, TX 75137Off Market
- $342,0004 bd2 ba2.1k sqft1114 Meadow Ridge Dr, Duncanville, TX 75137Off Market
- $332,9003 bd2 ba2k sqft1110 Meadow Ridge Dr, Duncanville, TX 75137Off Market
- $360,1004 bd3 ba2.1k sqft1118 Meadow Ridge Dr, Duncanville, TX 75137Off Market
- $--3 bd2 ba2.1k sqft1114 Deer Ridge Dr, Duncanville, TX 75137Sold
Nearby schools
GreatSchools rating
- 2/10H Bob Daniel Sr Intermediate SchoolGrades: 5-6Distance: 0.8 mi
- 2/10William High Byrd Middle SchoolGrades: 7-8Distance: 1.2 mi
- 3/10Duncanville High SchoolGrades: 9-12Distance: 2.2 mi
Schools provided by the listing agent
- Elementary: Smith
- Middle: Byrd,Daniel
- High: Duncanville
- District: Duncanville ISD
Source: NTREIS. This data may not be complete. We recommend contacting the local school district to confirm school assignments for this home.
Get a cash offer in 3 minutes
Find out how much your home could sell for in as little as 3 minutes with a no-obligation cash offer.
Estimated market value
$401,500
Get a cash offer in 3 minutes
Find out how much your home could sell for in as little as 3 minutes with a no-obligation cash offer.
Estimated market value
$401,500
- Texas
- Dallas County
- Duncanville
- 75137
- Greenbriar Estates
- 1115 Deer Ridge Dr
