Skip main navigation
Closed
  • $339,900

    1115 Doodle Cir, Conway, AR 72034

    4beds
    2,260sqft
    Single Family Residence
    Built in 2002
    0.29 Acres Lot
    $337,100 Zestimate®
    $150/sqft
    $2,088 Estimated rent

    Home value

    $337,100

    $287,000 - $398,000

    $2,088/mo

    Zestimate® history
    Loading
    Loading...

    Owner options

    List your home for rent

    $2,088/mo

    Rent Zestimate®

    Find your next renter with Zillow Rental Manager. Plus, with online applications, you can quickly screen prospective tenants – for free.

    Learn more

    $2,088/mo

    Rent Zestimate®

    Refinance and save

    $2,065/mo

    Est. payment

    Refinancing to a lower rate could help reduce your monthly payments and save thousands over the life of the loan.

    See today's rates

    $2,065/mo

    Est. payment

    Explore your selling options

    Work with a Zillow partner agent

    Leverage their expertise and Zillow's premium Showcase listings to get your home seen by more buyers.

    Get started

    List with your own agent

    Get your home in front of millions of buyers by listing it on Zillow.

    Learn how to do it

    Sell it yourself

    Take full control of how buyers see your home on Zillow by listing For Sale by Owner (FSBO).

    List your home

    What's special

    Lots of storageLots of closet spaceWalk-in showerPrimary bedroom separateJetted tubNew fridgeGranite countertops
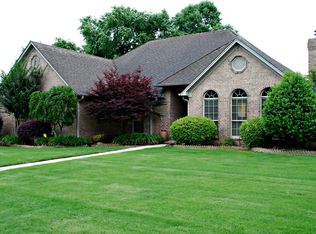
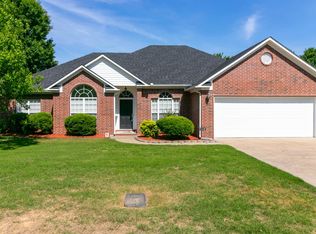
    NEW!! NEW!! NEW!!! So many updates!!! NEW ROOF recently installed! NEW FRIDGE NEW DISHWASHER!!! Wow!! So many updates in this Charming home in Catherine Place! Freshly painted throughout! Bathroom cabinets freshly painted. Garage door freshly painted and inside garage. Deck freshly painted. All doors have been rekeyed with new keys for the Buyer. Microwave one year old! H&A 2 years old! Doorbell camera, security, smart thermostat (ecobee) that can be programmed & accessed through the phone app and Alexa commands. Primary bedroom separate with jetted tub, walk-in shower and lots of closet space. 4 bedrms with one bedroom to the front could be an office. W&D remain. Kitchen comes with island, pantry, fridg, granite counter tops and lots of storage. Water heater 4 years old. This home is conveniently located in a culdesac. For walkers that enjoy nature and scenic hiking there is Stone Dam Creek Trail near by for your enjoyment, and it's paved! Schedule your showing today!

    Zillow last checked:

    Listing updated:

    Listed by:

    Joan Osborne 501-517-3566,

    Crye-Leike REALTORS Maumelle

    Bought with:

    Joan Osborne, AR

    Crye-Leike REALTORS Maumelle

    Source: CARMLS,MLS#: 24026541MLS Logo

    Facts & features

    Interior

    Bedrooms & bathrooms
    • Bedrooms: 4
    • Bathrooms: 2
    • Full bathrooms: 2
    Dining room
    • Features: Separate Dining Room, Separate Breakfast Rm
    Heating
    • Natural Gas
    Cooling
    • Electric
    Appliances
    • Included: Built-In Range, Microwave, Electric Range, Surface Range, Dishwasher, Disposal, Refrigerator, Plumbed For Ice Maker, Washer, Dryer, Gas Water Heater
    • Laundry: Washer Hookup, Electric Dryer Hookup, Laundry Room
    Features
    • Walk-In Closet(s), Ceiling Fan(s), Walk-in Shower, Granite Counters, Pantry, Sheet Rock, Sheet Rock Ceiling, Primary Bedroom/Main Lv, Guest Bedroom/Main Lv, Primary Bedroom Apart, 4 Bedrooms Same Level
    • Flooring: Carpet, Wood, Tile
    • Windows: Insulated Windows
    • Basement: None
    • Attic: Floored,Attic Vent-Electric
    • Has fireplace: Yes
    • Fireplace features: Gas Logs Present
    Interior area
    • Total structure area: 2,260
    • Total interior livable area: 2,260 sqft

    Property

    Parking
    • Total spaces: 2
    • Parking features: Garage, Two Car, Garage Door Opener
    • Has garage: Yes
    Features
    • Levels: One
    • Stories: 1
    • Patio & porch: Deck
    • Exterior features: Rain Gutters
    • Has spa: Yes
    • Spa features: Whirlpool/Hot Tub/Spa
    • Fencing: Full,Wood
    Lot
    • Size: 0.29 Acres
    • Features: Level, Cul-De-Sac, Extra Landscaping, Subdivided
    Details
    • Parcel number: 71112188191
    • Zoning: Res
    • Other equipment: Satellite Dish

    Construction

    Type & style
    • Home type: SingleFamily
    • Architectural style: Traditional
    • Property subtype: Single Family Residence
    Materials
    • Brick, Stone
    • Foundation: Slab
    • Roof: Shingle
    Condition
    • New construction: No
    • Year built: 2002

    Utilities & green energy

    • Electric: Electric-Co-op
    • Gas: Gas-Natural
    • Sewer: Public Sewer
    • Water: Public
    • Utilities for property: Natural Gas Connected, Cable Connected, Telephone-Private, Underground Utilities
    Green energy
    • Energy efficient items: Ridge Vents/Caps, Thermostat

    Community & neighborhood

    Security
    • Security features: Security System
    Community
    • Community features: Picnic Area, Mandatory Fee
    Location
    • Region: Conway
    • Subdivision: CATHERINE PLACE

    HOA & financial

    HOA
    • Has HOA: Yes
    • HOA fee: $100 annually

    Other

    Other facts
    • Listing terms: VA Loan,FHA,Conventional,Cash
    • Road surface type: Paved

    Price history

    DateEventPrice
    2/18/2025Sold$339,900-2.9%$150/sqft
    Source: CARMLS #24026541 Report a problem
    8/31/2024Price change$349,900-1.1%$155/sqft
    Source: CARMLS #24026541 Report a problem
    8/20/2024Price change$353,900-1.7%$157/sqft
    Source: CARMLS #24026541 Report a problem
    7/25/2024Listed for sale$359,900+80%$159/sqft
    Source: CARMLS #24026541 Report a problem
    3/12/2023Listing removed--
    Source: Zillow Rentals Report a problem
    3/2/2023Listed for rent$2,000$1/sqft
    Source: Zillow Rentals Report a problem
    12/13/2013Sold$200,000-4.8%$88/sqft
    Source: Public Record Report a problem
    10/12/2013Price change$210,000-3%$93/sqft
    Source: ERA Henley Real Estate #10360202 Report a problem
    9/19/2013Price change$216,500-1.6%$96/sqft
    Source: ERA Henley Real Estate #10360202 Report a problem
    8/13/2013Listed for sale$220,000+7.3%$97/sqft
    Source: ERA Henley Real Estate #10360202 Report a problem
    2/21/2008Listing removed$205,000$91/sqft
    Source: NCI #10165880 Report a problem
    2/1/2008Listed for sale$205,000+3%$91/sqft
    Source: NCI #10165880 Report a problem
    11/19/2007Sold$199,000-2.9%$88/sqft
    Source: Public Record Report a problem
    11/12/2007Listed for sale$205,000$91/sqft
    Source: ERA #10165880 Report a problem

    Public tax history

    YearProperty taxesTax assessment
    2025$2,101 -18.7%$53,370 +4.5%
    2024$2,583 +10%$51,050 +10%
    2023$2,348 +27.1%$46,410 +5.6%
    2022$1,848 +5.8%$43,930 +4.8%
    2021$1,747 +6.2%$41,930 +5%
    2020$1,645 $39,930
    2019$1,645 -1.5%$39,930
    2018$1,670 +0.9%$39,930
    2017$1,655 +5.8%$39,930 +5.6%
    2016$1,564 $37,820 +5%
    2015$1,564 -14.2%$36,020
    2014$1,823 +2.2%$36,020
    2013$1,783 $36,020
    2012-- $36,020
    2011-- $36,020 -11.5%
    2010-- $40,710
    2009-- $40,710 +4.4%
    2008-- $39,000
    2007-- $39,000
    2006-- $39,000 +15.5%
    2005-- $33,760
    2004-- $33,760

    Find assessor info on the county website

    Neighborhood: 72034

    Nearby schools

    GreatSchools rating
    Get pre-qualified for a loan
    At Zillow Home Loans, we can pre-qualify you in as little as 5 minutes with no impact to your credit score.

    An equal housing lender. NMLS #10287.

    Sell for more on Zillow
    Get a Zillow Showcase℠ listing at no additional cost and you could sell for .
    $337,100
    2% more
    +$6,742
    With Zillow Showcase(estimated)
    $343,842