Skip main navigation
Closed
  • $333,500

    1115 E 38th St, Minneapolis, MN 55407

    3beds
    2,140sqft
    Single Family Residence
    Built in 1912
    1,742.4 Square Feet Lot
    $333,400 Zestimate®
    $156/sqft
    $2,399 Estimated rent

    Home value

    $333,400

    $307,000 - $363,000

    $2,399/mo

    Zestimate® history
    Loading
    Loading...

    Owner options

    List your home for rent

    $2,399/mo

    Rent Zestimate®

    Find your next renter with Zillow Rental Manager. Plus, with online applications, you can quickly screen prospective tenants – for free.

    Learn more

    $2,399/mo

    Rent Zestimate®

    Refinance and save

    $2,095/mo

    Est. payment

    Refinancing to a lower rate could help reduce your monthly payments and save thousands over the life of the loan.

    See today's rates

    $2,095/mo

    Est. payment

    Explore your selling options

    Work with a Zillow partner agent

    Leverage their expertise and Zillow's premium Showcase listings to get your home seen by more buyers.

    Get started

    List with your own agent

    Get your home in front of millions of buyers by listing it on Zillow.

    Learn how to do it

    Sell it yourself

    Take full control of how buyers see your home on Zillow by listing For Sale by Owner (FSBO).

    List your home

    What's special

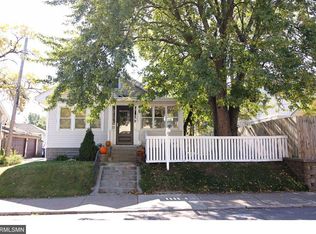
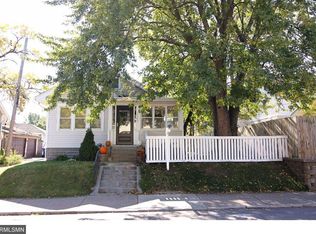
    *multiple offers received- if you are interested, please have best and final offers submitted by Sunday May 25th 5:00pm. Sellers will make a decision Sunday evening* and best Step into a harmonious blend of historical charm and contemporary luxury in this beautifully restored residence. Every detail has been thoughtfully considered to honor the home's original architecture while integrating modern amenities for today's lifestyle. This is quality that you can feel!! The remodeled kitchen features restored cabinetry, new countertops, and tasteful open shelving, perfect for culinary enthusiasts. The finished basement offers a versatile oasis—ideal for a gaming/media room, art studio, exercise space, or potential additional bedrooms with the addition of an egress window. Upstairs, three spacious bedrooms boast large windows and ample closet space, providing comfort and natural light. Two beautiful bathrooms with with tile showers offer the balance of luxury, style and elegance. Enjoy the benefits of city living and maintenance free yard-meaning more time to savor your urban lifestyle. Located in a charming neighborhood, close to everything, this home offers the perfect balance of historical elegance and modern convenience. Don't miss the opportunity to own a piece of timeless beauty with all the comforts of move-in-ready, contemporary living.

    Zillow last checked:

    Listing updated:

    Listed by:

    Adrianna Lonick 715-304-9920,

    Coldwell Banker Realty,

    Lana Cook 612-747-2300

    Bought with:

    Sara B McConnell

    RE/MAX Results

    Source: NorthstarMLS as distributed by MLS GRID,MLS#: 6723310MLS Logo

    Facts & features

    Interior

    Bedrooms & bathrooms
    • Bedrooms: 3
    • Bathrooms: 2
    • Full bathrooms: 1
    • 3/4 bathrooms: 1
    Bathroom
    • Description: Full Basement,Upper Level 3/4 Bath
    Dining room
    • Description: Living/Dining Room,Separate/Formal Dining Room
    Heating
    • Forced Air
    Cooling
    • Central Air
    Appliances
    • Included: Dishwasher, Dryer, Microwave, Range, Refrigerator, Stainless Steel Appliance(s), Washer
    • Laundry: In Basement, Lower Level, Laundry Room, Sink
    Features
    • Basement: Finished,Full
    • Number of fireplaces: 1
    • Fireplace features: Living Room, Wood Burning
    Interior area
    • Total structure area: 2,140
    • Total interior livable area: 2,140 sqft
    • Finished area above ground: 1,440
    • Finished area below ground: 700

    Property

    Parking
    • Parking features: Concrete
    Accessibility
    • Accessibility features: Other
    Features
    • Levels: Two
    • Stories: 2
    • Fencing: Privacy
    Lot
    • Size: 1,742 sqft
    • Dimensions: 42 x 42
    Details
    • Foundation area: 720
    • Parcel number: 1102824210002
    • Zoning description: Residential-Single Family

    Construction

    Type & style
    • Home type: SingleFamily
    • Property subtype: Single Family Residence
    Materials
    • Roof: Asphalt
    Condition
    • New construction: No
    • Year built: 1912

    Utilities & green energy

    • Gas: Natural Gas
    • Sewer: City Sewer/Connected
    • Water: City Water/Connected

    Community & neighborhood

    Location
    • Region: Minneapolis
    • Subdivision: Chicago Ave Park

    HOA & financial

    HOA
    • Has HOA: No

    Price history

    DateEventPrice
    7/2/2025Sold$333,500+11.5%$156/sqft
    Source: NorthstarMLS as distributed by MLS GRID #6723310 Report a problem
    5/22/2025Listed for sale$299,000+30%$140/sqft
    Source: NorthstarMLS as distributed by MLS GRID #6723310 Report a problem
    7/23/2021Sold$230,000$107/sqft
    Source: NorthstarMLS as distributed by MLS GRID #5763158 Report a problem
    6/27/2021Pending sale$230,000$107/sqft
    Source: NorthstarMLS as distributed by MLS GRID #5763158 Report a problem
    6/18/2021Listed for sale$230,000$107/sqft
    Source: NorthstarMLS as distributed by MLS GRID #5763158 Report a problem

    Public tax history

    Tax history is unavailable.

    Neighborhood: Bancroft

    Nearby schools

    GreatSchools rating
    Get a cash offer in 3 minutes
    Find out how much your home could sell for in as little as 3 minutes with a no-obligation cash offer.
    Estimated market value
    $333,400
    Get a cash offer in 3 minutes
    Find out how much your home could sell for in as little as 3 minutes with a no-obligation cash offer.
    Estimated market value
    $333,400