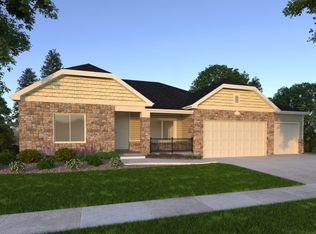
Experience the incredible scale and luxury finishes of a custom build. This brand-new basement residence features 9-foot ceilings and an abundance of recessed LED lighting paired with large windows, creating an exceptionally bright, open, and airy ambiance that completely redefines basement living. Perfectly situated in a quiet, established American Fork neighborhood, you are within walking distance of the Timpanogos Temple, American Fork Hospital, and American Heritage School, with rapid access to I-15 for an effortless commute. Inside The Home Gourmet Chef's Kitchen: The true centerpiece of the home. Features a large quartz island, elegant floor-to-ceiling white shaker cabinetry with soft-close hardware, an integrated double trash bin, a premium vertical-tile backsplash, and a beautiful chandelier. Premium Smart Appliances: Fully outfitted with brand-new stainless steel LG ThinQ smart appliances (french-door refrigerator, range, dishwasher, and laundry set) and a high-extraction range hood for proper ventilation. Expansive Living & Workspace: A massive, open-concept great room offers boundless flexibility for a full living room set plus a dedicated executive home office. King-Sized Dual En-Suites: Both bedrooms are notably oversized (200+ sq. ft. each), easily accommodating king-size beds and additional furniture. Spa-Like Bathrooms: Features a sophisticated dual-entry configuration. Enjoy custom stone-look tile flooring, quartz-top vanities with ample storage, and a luxury frameless glass shower featuring floor-to-ceiling marble-patterned tile work. Advanced Water Infrastructure: Equipped with a whole-house water softener and a dedicated drinking water filtration system. Exterior & Parking Private Outdoor Oasis: Includes a dedicated, fully fenced private yard space ideal for unwinding outdoors. Dedicated Parking: Private off-street driveway space accommodating up to 2 vehicles. Summary: A meticulously built, quiet, and ultra-spacious 1,500 sq. ft. residence. This property is tailor-made for hospital staff, tech professionals, or educators seeking an uncompromising, high-end, low-maintenance lifestyle. Lease Terms & Rental Policies Lease Duration & Availability - Term: 12-month lease minimum (long-term tenants preferred). - Security Deposit: Equivalent to one month's rent, due upon lease signing. - Application Fee: Paid directly through Zillow for credit, background, and eviction screening. Utilities & Fees (Fixed & Transparent) - Utilities: Tenant is responsible for a flat monthly utility fee of $150, which covers electricity, gas, water, sewer, and trash. - Water Treatment: The landlord maintains the whole-house water softener and filtration system infrastructure; there are no hidden operational fees for this amenity. - Internet/Cable: High-speed Ethernet is included. Tenants can set up and pay for their own internet/media services if they prefer. Property Policies (Strictly Enforced) - Smoking: Strictly NO smoking or vaping of any kind is permitted anywhere on the property (indoors or in the private yard). - Pets: No pets preferred. (Optional alternative: Small, well-trained pets considered on a case-by-case basis with an additional pet deposit and monthly pet rent). - Parking: Includes dedicated off-street parking for up to 3 vehicles on the driveway. No overnight street parking interference. - Occupancy: Maximum occupancy is limited to 4 residents to ensure comfortable living and compliance with local guidelines. Tenant Maintenance Responsibilities - Private Yard: The tenant is responsible for keeping their dedicated, fenced yard area clean, tidy, and free of debris. - Interior Care: Due to the high-end finishes, tenants are expected to keep the unit clean, use appropriate non-abrasive cleaners on appliances, and promptly report any maintenance needs. - No Subletting: Subleasing or listing any part of the unit on short-term rental platforms (like Airbnb) is strictly prohibited.
This property is off market, which means it's not currently listed for sale or rent on Zillow. This may be different from what's available on other websites or public sources.