Skip main navigation
Closed
  • $395,100

    1115 E Azalea Ln, Bloomington, IN 47401

    4beds
    1,951sqft
    Single Family Residence
    Built in 2007
    8,276 Square Feet Lot
    $394,300 Zestimate®
    $--/sqft
    $2,620 Estimated rent

    Home value

    $394,300

    $363,000 - $430,000

    $2,620/mo

    Zestimate® history
    Loading
    Loading...

    Owner options

    List your home for rent

    $2,620/mo

    Rent Zestimate®

    Find your next renter with Zillow Rental Manager. Plus, with online applications, you can quickly screen prospective tenants – for free.

    Learn more

    $2,620/mo

    Rent Zestimate®

    Refinance and save

    $2,403/mo

    Est. payment

    Refinancing to a lower rate could help reduce your monthly payments and save thousands over the life of the loan.

    See today's rates

    $2,403/mo

    Est. payment

    Explore your selling options

    Work with a Zillow partner agent

    Leverage their expertise and Zillow's premium Showcase listings to get your home seen by more buyers.

    Get started

    List with your own agent

    Get your home in front of millions of buyers by listing it on Zillow.

    Learn how to do it

    Sell it yourself

    Take full control of how buyers see your home on Zillow by listing For Sale by Owner (FSBO).

    List your home

    What's special

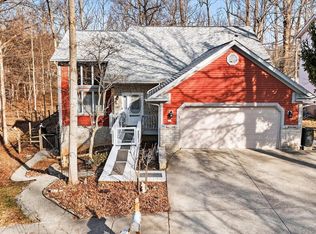
    Ideally located near walking trails, Bryan Park, the YMCA, IU campus, and a wide range of eastside amenities, this beautifully maintained home offers both convenience and refined living. Originally built in 2007 for the Parade of Homes, the home has been thoughtfully updated over the last few years with new flooring throughout the main level, quartz countertops, a single-bowl sink, both full bathrooms updated, new furnace, stainless kitchen appliances and fresh paint throughout. The home is filled with an abundance of natural light, featuring double windows in each of the bedrooms. The main level welcomes you with a living room highlighted by a gas fireplace and an elegant, well-appointed kitchen with quartz countertops, stainless steel appliances, maple cabinetry, and a breakfast bar. A breakfast nook, formal dining area, half bath, and laundry room complete the main level, creating a functional and inviting layout ideal for everyday living and entertaining. Upstairs, you’ll find three generously sized bedrooms, including a primary suite with a private bath, along with a large bonus room that can easily serve as a fourth bedroom or an upstairs rec/family room. Additional features include a two-car garage, covered front porch, back deck, and a private backyard with mature trees —perfect for relaxing or morning coffee. This home combines a desirable location, abundant natural light, and quality updates, making it a truly exceptional offering. Possession shall be after May 17th, 2026.

    Zillow last checked:

    Listing updated:

    Listed by:

    Janet Jin Cell:812-325-9093,

    RE/MAX Acclaimed Properties

    Bought with:

    Tina Sampson, RB14022500

    The Indiana Team LLC

    Source: IRMLS,MLS#: 202602751MLS Logo

    Facts & features

    Interior

    Bedrooms & bathrooms
    • Bedrooms: 4
    • Bathrooms: 3
    • Full bathrooms: 2
    • 1/2 bathrooms: 1
    Bedroom 1
    • Level: Upper
    Bedroom 2
    • Level: Upper
    Dining room
    • Level: Main
    • Area: 100
    • Dimensions: 10 x 10
    Kitchen
    • Level: Main
    • Area: 187
    • Dimensions: 17 x 11
    Living room
    • Level: Main
    • Area: 252
    • Dimensions: 21 x 12
    Heating
    • Natural Gas, Forced Air
    Cooling
    • Central Air
    Appliances
    • Included: Disposal, Dishwasher, Microwave, Refrigerator, Washer, Dryer-Electric, Electric Range, Gas Water Heater
    • Laundry: Electric Dryer Hookup, Main Level, Washer Hookup
    Features
    • 1st Bdrm En Suite, Breakfast Bar, Ceiling Fan(s), Countertops-Solid Surf, Eat-in Kitchen, Entrance Foyer, Tub and Separate Shower, Formal Dining Room
    • Flooring: Carpet, Laminate, Tile
    • Windows: Window Treatments
    • Basement: Crawl Space,Block
    • Number of fireplaces: 1
    • Fireplace features: Living Room
    Interior area
    • Total structure area: 1,951
    • Total interior livable area: 1,951 sqft
    • Finished area above ground: 1,951
    • Finished area below ground: 0

    Property

    Parking
    • Total spaces: 2
    • Parking features: Attached, Garage Door Opener, Concrete
    • Attached garage spaces: 2
    • Has uncovered spaces: Yes
    Features
    • Levels: Two
    • Stories: 2
    • Patio & porch: Porch Covered
    • Fencing: None
    Lot
    • Size: 8,276 Square Feet
    • Features: 0-2.9999, City/Town/Suburb, Near Walking Trail, Landscaped
    Details
    • Parcel number: 530809111010.000009
    • Zoning: R2

    Construction

    Type & style
    • Home type: SingleFamily
    • Architectural style: Traditional
    • Property subtype: Single Family Residence
    Materials
    • Brick, Vinyl Siding
    • Roof: Asphalt,Shingle
    Condition
    • New construction: No
    • Year built: 2007

    Utilities & green energy

    • Electric: Duke Energy Indiana
    • Gas: CenterPoint Energy
    • Sewer: City
    • Water: City, Bloomington City Utility

    Community & HOA

    Community
    • Features: Sidewalks
    • Subdivision: Walnut Creek
    Location
    • Region: Bloomington

    Financial & listing details

    • Tax assessed value: $344,500
    • Annual tax amount: $3,751
    • Date on market: 1/27/2026
    • Listing terms: Cash,Conventional,FHA

    Price history

    DateEventPrice
    8/24/2026Listing removed$2,650$1/sqft
    Source: IRMLS #202621058 Report a problem
    7/24/2026Price change$2,650-5.4%$1/sqft
    Source: IRMLS #202621058 Report a problem
    6/2/2026Listed for rent$2,800$1/sqft
    Source: IRMLS #202621058 Report a problem
    3/27/2026Sold$395,100-1.2%
    Source: IRMLS #202602751 Report a problem
    1/27/2026Listed for sale$399,900+12.6%
    Source: IRMLS #202602751 Report a problem
    3/24/2023Sold$355,000-1.1%
    Source: IRMLS #202307007 Report a problem
    3/10/2023Listed for sale$359,000+83.6%
    Source: IRMLS #202307007 Report a problem
    6/23/2011Listing removed$195,500$100/sqft
    Source: RE/MAX Acclaimed Properties #20110458 Report a problem
    2/5/2011Listed for sale$195,500$100/sqft
    Source: RE/MAX Acclaimed Properties #20110458 Report a problem

    Public tax history

    YearProperty taxesTax assessment
    2025$3,752 +27.9%$344,500 -1.3%
    2024$2,933 -45.1%$349,200 +22.3%
    2023$5,339 +14.4%$285,600 +8.3%
    2022$4,666 +6.8%$263,700 +17.1%
    2021$4,367 -2%$225,100 +6.5%
    2020$4,458 +0.4%$211,300 -0.3%
    2019$4,440 -0.4%$212,000 +0.6%
    2018$4,456 +3.4%$210,700 -0.1%
    2017$4,309 $211,000 +1.1%
    2016$4,309 -0.8%$208,800 +0.1%
    2014$4,343 +0.3%$208,600
    2013$4,329 +2.1%$208,600 -0.6%
    2012$4,239 +7.1%$209,900 +2.8%
    2011$3,959 +7.3%$204,200 +7.8%
    2010$3,688 +6.9%$189,400 +2%
    2009$3,451 +14.2%$185,600 +10.3%
    2007$3,021 $168,300
    Find assessor info on the county website

    Neighborhood: 47401

    Nearby schools

    GreatSchools rating
    Schools provided by the listing agent
    • Elementary: Templeton
    • Middle: Jackson Creek
    • High: Bloomington South
    • District: Monroe County Community School Corp.

    Source: IRMLS. This data may not be complete. We recommend contacting the local school district to confirm school assignments for this home.

    Get a cash offer in 3 minutes
    Find out how much your home could sell for in as little as 3 minutes with a no-obligation cash offer.
    Estimated market value
    $394,300
    Get a cash offer in 3 minutes
    Find out how much your home could sell for in as little as 3 minutes with a no-obligation cash offer.
    Estimated market value
    $394,300