Located in the Little River Ranch Subdivision, this well maintained single level home offers a comfortable layout, open views, and easy access to both town and outdoor amenities. Built in 2019, the home features 1,612 square feet with three bedrooms and two bathrooms, designed for practical everyday living.
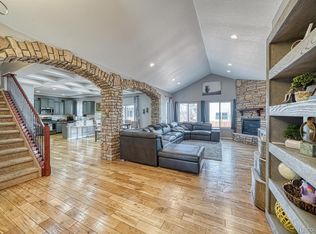
The open concept main living area is bright and welcoming, with vaulted ceilings, large windows, and a gas fireplace that anchors the space. The kitchen is clean and functional with white cabinetry, granite countertops, stainless steel appliances, and a central island with seating. The dining area connects seamlessly, making the layout ideal for both daily use and casual entertaining.
The primary suite is privately positioned and includes an ensuite bath and direct access to the backyard patio. Two additional bedrooms provide flexibility for guests, office space, or hobbies. The home shows pride of ownership throughout and is move in ready.
Set on a 0.233 acre lot, the property includes a fully fenced backyard with low maintenance landscaping and room to personalize. A covered front porch and rear patio extend the living space outdoors. The attached three car garage provides ample storage and convenience.
Little River Ranch offers nearby river access, open space, and walking paths, with downtown Salida just minutes away. This is a solid, newer home in a desirable Poncha Springs neighborhood, well suited for full time living or a lock and leave mountain base.
Sold for $710,000
$710,000
1115 E Sabeta Avenue, Poncha Springs, CO 81242
3beds
1,612sqft
Single Family Residence
Built in 2019
10,018 Square Feet Lot
$716,400 Zestimate®
$440/sqft
$2,584 Estimated rent
Home value
$716,400
$681,000 - $752,000
$2,584/mo
Zestimate® history
Owner options
List your home for rent
$2,584/mo
Rent Zestimate®
Find your next renter with Zillow Rental Manager. Plus, with online applications, you can quickly screen prospective tenants – for free.
$2,584/mo
Rent Zestimate®
Refinance and save
$4,308/mo
Est. payment
Refinancing to a lower rate could help reduce your monthly payments and save thousands over the life of the loan.
$4,308/mo
Est. payment
Explore your selling options
Work with a Zillow partner agent
Leverage their expertise and Zillow's premium Showcase listings to get your home seen by more buyers.
Get startedList with your own agent
Get your home in front of millions of buyers by listing it on Zillow.
Learn how to do itSell it yourself
Take full control of how buyers see your home on Zillow by listing For Sale by Owner (FSBO).
List your homeWhat's special
Fully fenced backyardOpen viewsLow maintenance landscapingCovered front porchVaulted ceilingsStainless steel appliancesGranite countertops
Zillow last checked:
Listing updated:
Listed by:
Jeff Post 719-539-6682 post@firstcolorado.com,
Century 21 Community First
Bought with:
Darcy Shaffer, 100082995
Century 21 Community First
Source: REcolorado as distributed by MLS GRID,MLS#: 8014858
Facts & features
Interior
Bedrooms & bathrooms
- Bedrooms: 3
- Bathrooms: 2
- Full bathrooms: 2
- Main level bathrooms: 2
- Main level bedrooms: 3
Bedroom
- Level: Main
Bedroom
- Level: Main
Bedroom
- Features: Primary Suite
- Level: Main
Bathroom
- Level: Main
Bathroom
- Features: Primary Suite
- Level: Main
Dining room
- Level: Main
Kitchen
- Level: Main
Laundry
- Level: Main
Living room
- Level: Main
Heating
- Forced Air
Cooling
- Central Air
Appliances
- Included: Dishwasher, Dryer, Range, Refrigerator, Tankless Water Heater, Washer
Features
- Ceiling Fan(s), Eat-in Kitchen, Five Piece Bath, Granite Counters, High Ceilings, Kitchen Island, No Stairs, Open Floorplan, Pantry, Primary Suite, Vaulted Ceiling(s), Walk-In Closet(s)
- Flooring: Carpet, Laminate, Tile
- Basement: Crawl Space
- Number of fireplaces: 1
- Fireplace features: Gas, Living Room
Interior area
- Total structure area: 1,612
- Total interior livable area: 1,612 sqft
- Finished area above ground: 1,612
Property
Parking
- Total spaces: 3
- Parking features: Concrete, Dry Walled, Exterior Access Door, Insulated Garage, Lighted, Oversized
- Attached garage spaces: 3
Features
- Levels: One
- Stories: 1
- Patio & porch: Covered, Front Porch, Patio
- Exterior features: Gas Valve, Lighting, Private Yard
- Fencing: Partial
- Has view: Yes
- View description: Mountain(s), Valley
Lot
- Size: 10,018 Square Feet
- Features: Foothills, Landscaped, Level, Near Ski Area
- Residential vegetation: Xeriscaping
Details
- Parcel number: R380510400016
- Zoning: Res
- Special conditions: Standard
Construction
Type & style
- Home type: SingleFamily
- Architectural style: Mountain Contemporary,Traditional
- Property subtype: Single Family Residence
Materials
- Frame, Stucco
- Roof: Composition
Condition
- Year built: 2019
Utilities & green energy
- Sewer: Public Sewer
- Water: Public
- Utilities for property: Electricity Connected, Natural Gas Connected
Community & HOA
Community
- Subdivision: Little River Ranch
HOA
- Has HOA: Yes
- HOA fee: $315 annually
- HOA name: Little River Ranch
- HOA phone: 719-207-6992
Location
- Region: Poncha Springs
Financial & listing details
- Price per square foot: $440/sqft
- Tax assessed value: $730,591
- Annual tax amount: $2,343
- Date on market: 12/16/2025
- Listing terms: Cash,Conventional
- Exclusions: Seller's Personal Property
- Ownership: Individual
- Electric utility on property: Yes
- Road surface type: Paved
Price history
| Date | Event | Price |
|---|---|---|
| 8/20/2026 | Sold | $710,000-2.6%$440/sqft |
Source:  REcolorado as distributed by MLS GRID #8014858 Report a problem REcolorado as distributed by MLS GRID #8014858 Report a problem | ||
| 7/29/2026 | Pending sale | $729,000$452/sqft |
Source: REcolorado as distributed by MLS GRID #8014858 Report a problem | ||
| 7/25/2026 | Listed for sale | $729,000$452/sqft |
Source: REcolorado as distributed by MLS GRID #8014858 Report a problem | ||
| 7/9/2026 | Pending sale | $729,000$452/sqft |
Source: REcolorado as distributed by MLS GRID #8014858 Report a problem | ||
| 6/15/2026 | Price change | $729,000-1.4%$452/sqft |
Source: REcolorado as distributed by MLS GRID #8014858 Report a problem | ||
| 4/7/2026 | Listed for sale | $739,000$458/sqft |
Source: REcolorado as distributed by MLS GRID #8014858 Report a problem | ||
| 2/20/2026 | Pending sale | $739,000$458/sqft |
Source: REcolorado as distributed by MLS GRID #8014858 Report a problem | ||
| 12/16/2025 | Listed for sale | $739,000+1133.7%$458/sqft |
Source: REcolorado as distributed by MLS GRID #8014858 Report a problem | ||
| 3/24/2021 | Listing removed | -- |
Source: Owner Report a problem | ||
| 4/16/2019 | Sold | $59,900$37/sqft |
Source: Public Record Report a problem | ||
| 4/6/2019 | Pending sale | $59,900$37/sqft |
Source: Owner Report a problem | ||
| 3/7/2019 | Listed for sale | $59,900+14.1%$37/sqft |
Source: Owner Report a problem | ||
| 5/16/2017 | Sold | $52,500+3.4%$33/sqft |
Source: Public Record Report a problem | ||
| 11/21/2006 | Sold | $50,784$32/sqft |
Source: Public Record Report a problem | ||
Public tax history
| Year | Property taxes | Tax assessment |
|---|---|---|
| 2025 | $2,343 +2.7% | $45,660 +0.1% |
| 2024 | $2,281 +29.7% | $45,610 -6.5% |
| 2023 | $1,759 -0.5% | $48,760 +49.7% |
| 2022 | $1,767 +2.4% | $32,580 -2.8% |
| 2021 | $1,725 +104.1% | $33,520 +7.2% |
| 2020 | $845 +47.7% | $31,270 +198.4% |
| 2019 | $572 | $10,480 |
| 2018 | $572 +2.4% | $10,480 |
| 2017 | $559 -12.9% | $10,480 -9.7% |
| 2016 | $642 +62.6% | $11,600 |
| 2015 | $395 | $11,600 +66.7% |
| 2014 | $395 | $6,960 |
Find assessor info on the county website
Neighborhood: 81242
Nearby homes
- $727,9003 bd2 ba1.8k sqft1117 E Sabeta Ave, Poncha Springs, CO 81242Off Market

- $38,610-- bd-- ba-- sqft1113 E Sabeta Ave, Poncha Springs, CO 81242Off Market
- $785,0003 bd3 ba2.3k sqft1118 E Sabeta Ave, Poncha Springs, CO 81242Sold
- $707,8003 bd3 ba1.8k sqft1120 E Sabeta Ave, Poncha Springs, CO 81242Off Market

- $689,9003 bd2 ba1.6k sqft1116 E Sabeta Ave, Poncha Springs, CO 81242Off Market
- $868,40010,018 Square Feet1111 E Sabeta Ave, Poncha Springs, CO 81242Off Market
- $1,027,4004 bd3 ba2.5k sqft1119 E Ouray Ave, Poncha Springs, CO 81242Off Market
- $1,469,6003 bd4 ba3.9k sqft1133 E Ouray Ave, Poncha Springs, CO 81242Off Market
Nearby schools
GreatSchools rating
- 9/10Longfellow Elementary SchoolGrades: K-4Distance: 3.6 mi
- 10/10Salida Middle SchoolGrades: 5-8Distance: 3.8 mi
- 8/10Salida High SchoolGrades: 9-12Distance: 3.7 mi
Schools provided by the listing agent
- Elementary: Longfellow
- Middle: Salida
- High: Salida
- District: Salida R-32
Source: REcolorado as distributed by MLS GRID. This data may not be complete. We recommend contacting the local school district to confirm school assignments for this home.


Get pre-qualified for a loan
At Zillow Home Loans, we can pre-qualify you in as little as 5 minutes with no impact to your credit score.An equal housing lender. NMLS #10287.
- Colorado
- Chaffee County
- Poncha Springs
- 81242
- 1115 E Sabeta Avenue
Nearby cities
Nearby zip codes
Other Poncha Springs Topics
