Skip main navigation
Closed
  • $275,000

    1115 E Travelers Trl, Burnsville, MN 55337

    2beds
    1,126sqft
    Townhouse Side x Side
    Built in 1994
    2,570 Square Feet Lot
    $274,300 Zestimate®
    $244/sqft
    $1,845 Estimated rent

    Home value

    $274,300

    $255,000 - $296,000

    $1,845/mo

    Zestimate® history
    Loading
    Loading...

    Owner options

    List your home for rent

    $1,845/mo

    Rent Zestimate®

    Find your next renter with Zillow Rental Manager. Plus, with online applications, you can quickly screen prospective tenants – for free.

    Learn more

    $1,845/mo

    Rent Zestimate®

    Refinance and save

    $2,106/mo

    Est. payment

    Refinancing to a lower rate could help reduce your monthly payments and save thousands over the life of the loan.

    See today's rates

    $2,106/mo

    Est. payment

    Explore your selling options

    Work with a Zillow partner agent

    Leverage their expertise and Zillow's premium Showcase listings to get your home seen by more buyers.

    Get started

    List with your own agent

    Get your home in front of millions of buyers by listing it on Zillow.

    Learn how to do it

    Sell it yourself

    Take full control of how buyers see your home on Zillow by listing For Sale by Owner (FSBO).

    List your home

    What's special

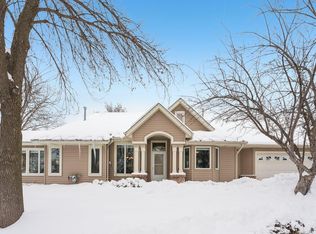
    Move-In Ready One-Level Townhome in Burnsville, MN. Discover effortless living in this meticulously maintained, one-level townhome built by Bruggeman Homes LLC. Nestled in a serene, quiet community, this 2-bedroom, 2-bathroom retreat offers modern comfort and thoughtful upgrades, all on a single floor for ultimate convenience. With fresh updates throughout, it's primed for immediate move-in. Step inside to a bright, open-concept layout flooded with natural light. The spacious living room flows seamlessly to a private patio, ideal for morning coffee or evening relaxation amid lush greenery. The chef-friendly eat-in kitchen features ample counters, all appliances stay with the home, and space for casual dining or hosting. Retreat to the generous primary suite with its walk-in closet and private en-suite bath. The second bedroom flexes as a guest room, office, or hobby space. Everyday ease is enhanced by a dedicated laundry room and attached garage with pull-down attic storage. Low-maintenance bliss comes standard: affordable HOA fees cover exterior upkeep, snow removal, and lawn care, freeing you to enjoy life. Why This Burnsville Gem Stands Out! Just 15 miles south of downtown Minneapolis, Burnsville delivers suburban peace with urban perks—think a quick 20-30 minute commute via I-35W or the METRO Orange Line bus rapid transit. Nature lovers thrive here amid 1,200+ acres of parkland across 76 parks, far exceeding typical metro access. Hike or picnic at nearby Wood Park's scenic trails, fish and boat on Crystal Lake, or explore the expansive Minnesota Valley National Wildlife Refuge for wildlife viewing and paddling. Winter calls for Buck Hill Ski Area, right in town with 15 runs, night skiing, snowboarding, and tubing—home to Olympian Lindsey Vonn's early training. Shopping and dining elevate everyday life: Stock up at Burnsville Center mall, then head 10 minutes to Mall of America for 520+ stores, Nickelodeon Universe rides, and SEA LIFE Aquarium. Stroll the walkable Heart of the City district for boutiques, local eateries, and public art—grab coffee at Caribou or dine at a hotspot, all with easy access unmatched in the suburbs.

    Zillow last checked:

    Listing updated:

    Listed by:

    Thomas J. Sommers 952-994-7204,

    Coldwell Banker Realty

    Bought with:

    Jill Huss

    Coldwell Banker Realty

    Source: NorthstarMLS as distributed by MLS GRID,MLS#: 6786281MLS Logo

    Facts & features

    Interior

    Bedrooms & bathrooms
    • Bedrooms: 2
    • Bathrooms: 2
    • Full bathrooms: 1
    • 1/2 bathrooms: 1
    Bedroom
    • Level: Main
    • Area: 156 Square Feet
    • Dimensions: 13x12
    Bedroom 2
    • Level: Main
    • Area: 130 Square Feet
    • Dimensions: 13x10
    Dining room
    • Level: Main
    • Area: 72 Square Feet
    • Dimensions: 9x8
    Kitchen
    • Level: Main
    • Area: 120 Square Feet
    • Dimensions: 12x10
    Laundry
    • Level: Main
    • Area: 72 Square Feet
    • Dimensions: 12x6
    Living room
    • Level: Main
    • Area: 154 Square Feet
    • Dimensions: 14x11
    Patio
    • Level: Main
    • Area: 144 Square Feet
    • Dimensions: 12x12
    Heating
    • Forced Air
    Cooling
    • Central Air
    Appliances
    • Included: Dishwasher, Dryer, Electric Water Heater, Microwave, Range, Refrigerator, Washer
    • Laundry: Laundry Room, Main Level, In Unit
    Features
    • Basement: None
    • Has fireplace: No
    • Fireplace features: Gas, Living Room
    Interior area
    • Total structure area: 1,126
    • Total interior livable area: 1,126 sqft
    • Finished area above ground: 1,126
    • Finished area below ground: 0

    Property

    Parking
    • Total spaces: 2
    • Parking features: Attached, Asphalt, Garage, Garage Door Opener, Guest
    • Attached garage spaces: 2
    • Has uncovered spaces: Yes
    • Details: Garage Dimensions (23x19)
    Accessibility
    • Accessibility features: None
    Features
    • Levels: One
    • Stories: 1
    • Patio & porch: Patio
    • Pool features: None
    • Fencing: None
    Lot
    • Size: 2,570 Square Feet
    • Features: Irregular Lot
    Details
    • Foundation area: 1126
    • Parcel number: 027267001010
    • Zoning description: Residential-Single Family

    Construction

    Type & style
    • Home type: Townhouse
    • Property subtype: Townhouse Side x Side
    • Attached to another structure: Yes
    Materials
    • Roof: Age Over 8 Years,Architectural Shingle
    Condition
    • New construction: No
    • Year built: 1994

    Utilities & green energy

    • Electric: Circuit Breakers
    • Gas: Natural Gas
    • Sewer: City Sewer/Connected
    • Water: City Water/Connected

    Community & HOA

    Community
    • Subdivision: Stratford Green
    HOA
    • Has HOA: Yes
    • Services included: Maintenance Structure, Hazard Insurance, Lawn Care, Maintenance Grounds, Professional Mgmt, Sewer, Snow Removal
    • HOA fee: $377 monthly
    • HOA name: Sharper Management
    • HOA phone: 952-224-4777
    Location
    • Region: Burnsville

    Financial & listing details

    • Price per square foot: $244/sqft
    • Tax assessed value: $249,800
    • Annual tax amount: $2,486
    • Date on market: 9/9/2025
    • Cumulative days on market: 89 days
    • Road surface type: Paved

    Price history

    DateEventPrice
    10/14/2025Sold$275,000$244/sqft
    Source: NorthstarMLS as distributed by MLS GRID #6786281 Report a problem
    9/12/2025Listed for sale$275,000+134%$244/sqft
    Source: NorthstarMLS as distributed by MLS GRID #6786281 Report a problem
    4/8/1997Sold$117,500$104/sqft
    Source: Public Record Report a problem

    Public tax history

    YearProperty taxesTax assessment
    2024$2,554 -3.5%$249,800 -2.4%
    2023$2,648 +1.2%$256,000 +2.6%
    2022$2,616 +11.4%$249,600 +11%
    2021$2,348 -7.5%$224,800 +5.6%
    2020$2,538 +8.8%$212,915 +0.4%
    2019$2,332 $212,100 +5%
    2018$2,332 +0.5%$202,000 +9.3%
    2017$2,321 +7.4%$184,800 +1.1%
    2016$2,161 -0.3%$182,800 +20.6%
    2015$2,167 +2.3%$151,548 +8.8%
    2014$2,119 +13.1%$139,231 +8.5%
    2013$1,875 +933.3%$128,331
    2012$181 -90.1%--
    2011$1,841 +0.3%--
    2010$1,836 -5.3%--
    2009$1,939 -1.3%--
    2008$1,963 +13.6%--
    2007$1,728 +3.4%--
    2006$1,671 +8.3%--
    2004$1,543 -5.1%--
    2003$1,625 +10%--
    2002$1,478 -13.6%--
    2001$1,710 --
    Find assessor info on the county website

    Neighborhood: 55337

    Nearby schools

    GreatSchools rating
    Get a cash offer in 3 minutes
    Find out how much your home could sell for in as little as 3 minutes with a no-obligation cash offer.
    Estimated market value
    $274,300
    Get a cash offer in 3 minutes
    Find out how much your home could sell for in as little as 3 minutes with a no-obligation cash offer.
    Estimated market value
    $274,300