Close to I-95 and Downtown Fredericksburg! TURN-KEY! Located in sought after Idlewild. This 3-level townhome boasts 4 bedroom 3 1/2 baths and has been freshly painted with brand new carpet installed. The lower entry level has a bedroom with a full bath, a laundry room and entrance to the rear load 2 car garage. The middle main level has a connecting living and dining room with an abundance of natural light. Step onto the deck from the kitchen for your favorite morning/evening beverage or to grill and entertain. Kitchen has a breakfast bar island, gas cooking and SS appliances. The upper level offers a primary bedroom with two walk-in closets and a primary bath with double sinks, soaking tub and separate shower. Two more bedrooms and full bath complete the upstairs. Community amenities include access to an outdoor pool, clubhouse, playground, walking trails and much more! With two exit and entrances into the neighborhood, you have great access to Rt 1 or I-95. 1852 Idlewild Blvd is located in the middle of the community for ease of accessing Rt 1 or I-95 from one of the two entrances to neighborhood. Historical Downtown Fredericksburg, Central Park, Mary Washington Hospital, shopping, VRE and commuter lots are all within minutes. Idlewild also offers a community shuttle to the VRE as well as other stops on the Fred Transit bus. Don't miss your chance to live in the most coveted community in the City of Fredericksburg.
Sold for $450,000
$450,000
1115 Ellis Ave, Fredericksburg, VA 22401
4beds
2,881sqft
Townhouse
Built in 2007
-- sqft lot
$461,900 Zestimate®
$156/sqft
$3,039 Estimated rent
Home value
$461,900
Estimated sales range
Not available
$3,039/mo
Zestimate® history
Owner options
List your home for rent
$3,039/mo
Rent Zestimate®
Find your next renter with Zillow Rental Manager. Plus, with online applications, you can quickly screen prospective tenants – for free.
$3,039/mo
Rent Zestimate®
Refinance and save
$2,804/mo
Est. payment
Refinancing to a lower rate could help reduce your monthly payments and save thousands over the life of the loan.
$2,804/mo
Est. payment
Explore your selling options
Work with a Zillow partner agent
Leverage their expertise and Zillow's premium Showcase listings to get your home seen by more buyers.
Get startedList with your own agent
Get your home in front of millions of buyers by listing it on Zillow.
Learn how to do itSell it yourself
Take full control of how buyers see your home on Zillow by listing For Sale by Owner (FSBO).
List your homeWhat's special
Abundance of natural lightBreakfast bar islandGas cookingSs appliancesSeparate showerSoaking tubDouble sinks
Zillow last checked:
Listing updated:
Listed by:
Tonya Szakelyhidi 540-898-6988,
Lorac Realty & Property Management
Bought with:
Miguel Correa, 0225103800
Keller Williams Capital Properties
Source: Bright MLS,MLS#: VAFB2007572
Facts & features
Interior
Bedrooms & bathrooms
- Bedrooms: 4
- Bathrooms: 5
- Full bathrooms: 3
- 1/2 bathrooms: 2
- Main level bathrooms: 1
Rooms
- Room types: Living Room, Primary Bedroom, Bedroom 2, Bedroom 3, Bedroom 4, Kitchen, Family Room, Laundry, Primary Bathroom, Full Bath
Primary bedroom
- Features: Flooring - Carpet
- Level: Upper
- Area: 210 Square Feet
- Dimensions: 14 x 15
Bedroom 2
- Features: Flooring - Carpet
- Level: Upper
- Area: 121 Square Feet
- Dimensions: 11 x 11
Bedroom 3
- Features: Flooring - Carpet
- Level: Upper
- Area: 110 Square Feet
- Dimensions: 11 x 10
Bedroom 4
- Features: Flooring - Carpet
- Level: Lower
- Area: 224 Square Feet
- Dimensions: 16 x 14
Primary bathroom
- Level: Upper
- Area: 120 Square Feet
- Dimensions: 8 x 15
Family room
- Features: Flooring - Carpet
- Level: Main
- Area: 506 Square Feet
- Dimensions: 22 x 23
Other
- Level: Lower
Other
- Level: Upper
- Area: 36 Square Feet
- Dimensions: 9 x 4
Kitchen
- Features: Flooring - HardWood
- Level: Main
- Area: 170 Square Feet
- Dimensions: 10 x 17
Laundry
- Level: Lower
- Area: 49 Square Feet
- Dimensions: 7 x 7
Living room
- Features: Flooring - Carpet
- Level: Main
- Area: 180 Square Feet
- Dimensions: 12 x 15
Heating
- Forced Air, Natural Gas
Cooling
- Ceiling Fan(s), Central Air, Electric
Appliances
- Included: Dishwasher, Disposal, Ice Maker, Refrigerator, Washer, Microwave, Cooktop, Oven, Dryer, Exhaust Fan, Water Heater, Gas Water Heater
- Laundry: Lower Level, Washer In Unit, Dryer In Unit, Laundry Room
Features
- Kitchen - Gourmet, Breakfast Area, Combination Kitchen/Dining, Kitchen Island, Kitchen - Table Space, Primary Bath(s), Combination Kitchen/Living, Recessed Lighting, Walk-In Closet(s)
- Flooring: Carpet, Hardwood, Wood
- Basement: Connecting Stairway,Rear Entrance,Finished,Heated,Walk-Out Access,Garage Access
- Number of fireplaces: 1
- Fireplace features: Glass Doors, Heatilator, Insert
Interior area
- Total structure area: 2,881
- Total interior livable area: 2,881 sqft
- Finished area above ground: 2,881
- Finished area below ground: 0
Property
Parking
- Total spaces: 2
- Parking features: Garage Faces Rear, Garage Door Opener, Inside Entrance, Concrete, Attached
- Attached garage spaces: 2
- Has uncovered spaces: Yes
Accessibility
- Accessibility features: None
Features
- Levels: Three
- Stories: 3
- Pool features: Community
Details
- Additional structures: Above Grade, Below Grade
- Parcel number: 7768987127
- Zoning: 0
- Special conditions: Standard
Construction
Type & style
- Home type: Townhouse
- Architectural style: Other
- Property subtype: Townhouse
Materials
- Brick Front
- Foundation: Slab
Condition
- Excellent
- New construction: No
- Year built: 2007
Utilities & green energy
- Sewer: Public Sewer
- Water: Public
Community & HOA
Community
- Features: Pool
- Security: Electric Alarm, Smoke Detector(s)
- Subdivision: Village Of Idlewild
HOA
- Has HOA: Yes
- Amenities included: Basketball Court, Clubhouse, Jogging Path, Pool, Tot Lots/Playground
- Services included: Pool(s), Snow Removal, Maintenance Grounds
- HOA fee: $135 monthly
- HOA name: VILLAGE OF IDLEWILD
Location
- Region: Fredericksburg
Financial & listing details
- Price per square foot: $156/sqft
- Tax assessed value: $454,000
- Annual tax amount: $3,677
- Date on market: 2/8/2025
- Listing agreement: Exclusive Right To Sell
- Listing terms: Conventional,Cash,FHA,VA Loan
- Ownership: Other
Price history
| Date | Event | Price |
|---|---|---|
| 3/27/2025 | Sold | $450,000$156/sqft |
Source:  Bright MLS #VAFB2007572 Report a problem Bright MLS #VAFB2007572 Report a problem | ||
| 3/13/2025 | Pending sale | $450,000$156/sqft |
Source: Bright MLS #VAFB2007572 Report a problem | ||
| 3/2/2025 | Contingent | $450,000$156/sqft |
Source: Bright MLS #VAFB2007572 Report a problem | ||
| 3/1/2025 | Listed for sale | $450,000$156/sqft |
Source: Bright MLS #VAFB2007572 Report a problem | ||
| 2/22/2025 | Contingent | $450,000$156/sqft |
Source: Bright MLS #VAFB2007572 Report a problem | ||
| 2/8/2025 | Listed for sale | $450,000+28025%$156/sqft |
Source: Bright MLS #VAFB2007572 Report a problem | ||
| 2/8/2025 | Listing removed | $2,595$1/sqft |
Source: Zillow Rentals Report a problem | ||
| 12/18/2024 | Listed for rent | $2,595+52.6%$1/sqft |
Source: Zillow Rentals Report a problem | ||
| 3/24/2021 | Listing removed | -- |
Source: Owner Report a problem | ||
| 10/11/2012 | Listing removed | $1,700$1/sqft |
Source: Owner Report a problem | ||
| 8/12/2012 | Listed for rent | $1,700$1/sqft |
Source: Owner Report a problem | ||
| 1/7/2011 | Listing removed | $1,600$1/sqft |
Source: Coldwell Banker Elite Report a problem | ||
| 12/3/2010 | Listed for sale | $1,600-99.5%$1/sqft |
Source: Coldwell Banker Elite Report a problem | ||
| 7/2/2007 | Sold | $342,990$119/sqft |
Source: Public Record Report a problem | ||
Public tax history
| Year | Property taxes | Tax assessment |
|---|---|---|
| 2025 | $3,677 +5.2% | $454,000 |
| 2024 | $3,496 +34.8% | $454,000 +55.8% |
| 2023 | $2,593 +3.5% | $291,400 |
| 2022 | $2,506 +3.6% | $291,400 |
| 2021 | $2,419 +3.4% | $291,400 +5.8% |
| 2020 | $2,340 | $275,300 |
| 2019 | $2,340 +6.3% | $275,300 |
| 2018 | $2,202 +3.9% | $275,300 |
| 2017 | $2,120 | $275,300 +29.7% |
| 2012 | -- | $212,200 -12.2% |
| 2011 | -- | $241,600 |
| 2010 | -- | $241,600 |
| 2009 | -- | $241,600 -22.5% |
| 2008 | -- | $311,800 |
| 2007 | -- | $311,800 +171.1% |
| 2006 | -- | $115,000 +130% |
| 2005 | -- | $50,000 |
Find assessor info on the county website
Neighborhood: Idlewild
Nearby homes
- $461,6003 bd3 ba2.4k sqft1117 Ellis Ave, Fredericksburg, VA 22401Off Market
- $453,8004 bd4 ba2.4k sqft1113 Ellis Ave, Fredericksburg, VA 22401Off Market
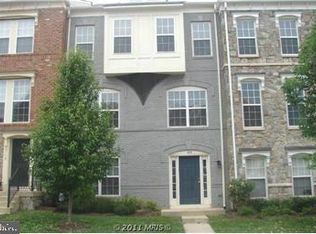
- $439,6004 bd3 ba2.4k sqft1111 Ellis Ave, Fredericksburg, VA 22401Off Market

- $522,0004 bd4 ba2.8k sqft1119 Ellis Ave, Fredericksburg, VA 22401Off Market
- $450,0004 bd4 ba2.4k sqft1109 Ellis Ave, Fredericksburg, VA 22401Sold
- $455,0003 bd3 ba2.5k sqft1107 Ellis Ave, Fredericksburg, VA 22401Off Market
- $466,9004 bd3 ba2.3k sqft1116 Posey Ln, Fredericksburg, VA 22401Off Market
- $415,0004 bd4 ba-- sqft1114 Posey Ln, Fredericksburg, VA 22401Sold
Nearby schools
GreatSchools rating
- 2/10Lafayette Upper Elementary SchoolGrades: K-5Distance: 0.9 mi
- 3/10Walker-Grant Middle SchoolGrades: 6-8Distance: 0.3 mi
- 2/10James Monroe High SchoolGrades: 9-12Distance: 2.3 mi
Schools provided by the listing agent
- Elementary: Lafayette Upper
- Middle: Walker-grant
- High: James Monroe
- District: Fredericksburg City Public Schools
Source: Bright MLS. This data may not be complete. We recommend contacting the local school district to confirm school assignments for this home.
Get a cash offer in 3 minutes
Find out how much your home could sell for in as little as 3 minutes with a no-obligation cash offer.
Estimated market value
$461,900
Get a cash offer in 3 minutes
Find out how much your home could sell for in as little as 3 minutes with a no-obligation cash offer.
Estimated market value
$461,900
- Virginia
- Fredericksburg City
- Fredericksburg
- 22401
- Idlewild
- 1115 Ellis Ave
Nearby cities
Nearby neighborhoods
Nearby zip codes
Other Fredericksburg Topics
