Step into luxury living with this stunning new home crafted by one of Wilmette's premier luxury builders. This 6-bedroom, 5.1-bathroom masterpiece will be ready for you in just 4 weeks. Nestled in the prestigious CAGE neighborhood, this classic yet contemporary home boasts 10' ceilings, wide hallways, and a breathtaking top-of-the-line kitchen featuring an extra-large eat-in Quartzite Island, walk-in pantry, 30" refrigerator, 30" freezer, and a 48" range with a custom hood accented with brass detail. Entertain in style with a dry bar, complete with wine and beverage refrigerators, and enjoy the seamless sounds of the Sonos speaker system throughout the kitchen, patio, and family room. The family room is adorned with built-ins around a statement fireplace, creating a cozy yet elegant ambiance. Enjoy the convenience of a large mud room and 1st and 2nd floor laundry. Every detail of this home is designed to impress, from the transom windows on the first floor that flood the space with natural light, to the dining room with a nickel board ceiling, and the stunning designer tile throughout. The primary suite is a sanctuary with vaulted ceilings, a spacious walk-in closet, and a beautifully appointed bathroom featuring separate vanities, a large soaking tub, and a separate shower. The second floor offers three large additional bedrooms, one en suite and the other two sharing a bathroom. The third floor is a versatile space that can be used as a 5th bedroom, office, or playroom, complete with a full bathroom. The basement is a bright and inviting recreational space with a built-in bar, 6th bedroom, additional full bath, and an exercise room, plus plenty of storage. Located just steps from schools, the village of Wilmette, the Metra, and the beach, this home offers the epitome of luxury living in beautiful East Wilmette!
Closed
Street View
$3,050,000
1115 Elmwood Ave, Wilmette, IL 60091
6beds
5,800sqft
Single Family Residence
Built in 2024
9,150 Square Feet Lot
$3,507,000 Zestimate®
$526/sqft
$19,026 Estimated rent
Home value
$3,507,000
$3.26M - $3.79M
$19,026/mo
Zestimate® history
Owner options
List your home for rent
$19,026/mo
Rent Zestimate®
Find your next renter with Zillow Rental Manager. Plus, with online applications, you can quickly screen prospective tenants – for free.
$19,026/mo
Rent Zestimate®
Refinance and save
$17,952/mo
Est. payment
Refinancing to a lower rate could help reduce your monthly payments and save thousands over the life of the loan.
$17,952/mo
Est. payment
Explore your selling options
Work with a Zillow partner agent
Leverage their expertise and Zillow's premium Showcase listings to get your home seen by more buyers.
Get startedList with your own agent
Get your home in front of millions of buyers by listing it on Zillow.
Learn how to do itSell it yourself
Take full control of how buyers see your home on Zillow by listing For Sale by Owner (FSBO).
List your homeWhat's special
Statement fireplaceClassic yet contemporary homeBrass detailLarge additional bedroomsBeautifully appointed bathroomFamily roomLarge mud room
Zillow last checked:
Listing updated:
Listed by:
Katie Hauser 847-446-9600,
Compass,
Meg McGuinness 847-863-5599,
Compass
Bought with:
Coco Harris
Compass
Source: MRED as distributed by MLS GRID,MLS#: 11988693
Facts & features
Interior
Bedrooms & bathrooms
- Bedrooms: 6
- Bathrooms: 6
- Full bathrooms: 5
- 1/2 bathrooms: 1
Rooms
- Room types: Bedroom 5, Bedroom 6, Breakfast Room, Office, Exercise Room, Family Room, Mud Room, Walk In Closet, Foyer, Pantry
Primary bedroom
- Features: Flooring (Hardwood), Bathroom (Full)
- Level: Second
- Area: 361 Square Feet
- Dimensions: 19X19
Bedroom 2
- Features: Flooring (Hardwood)
- Level: Second
- Area: 180 Square Feet
- Dimensions: 15X12
Bedroom 3
- Features: Flooring (Hardwood)
- Level: Second
- Area: 165 Square Feet
- Dimensions: 15X11
Bedroom 4
- Features: Flooring (Hardwood)
- Level: Second
- Area: 144 Square Feet
- Dimensions: 12X12
Bedroom 5
- Level: Third
- Area: 465 Square Feet
- Dimensions: 31X15
Bedroom 6
- Level: Basement
- Area: 195 Square Feet
- Dimensions: 15X13
Breakfast room
- Features: Flooring (Hardwood)
- Level: Main
- Area: 195 Square Feet
- Dimensions: 15X13
Dining room
- Features: Flooring (Hardwood)
- Level: Main
- Area: 210 Square Feet
- Dimensions: 15X14
Exercise room
- Level: Basement
- Area: 160 Square Feet
- Dimensions: 16X10
Family room
- Features: Flooring (Hardwood)
- Level: Main
- Area: 380 Square Feet
- Dimensions: 20X19
Other
- Level: Basement
- Area: 768 Square Feet
- Dimensions: 32X24
Foyer
- Features: Flooring (Hardwood)
- Level: Main
- Area: 290 Square Feet
- Dimensions: 10X29
Kitchen
- Features: Kitchen (Eating Area-Breakfast Bar, Island, Pantry-Butler, Pantry-Walk-in, Breakfast Room, Custom Cabinetry), Flooring (Hardwood)
- Level: Main
- Area: 315 Square Feet
- Dimensions: 21X15
Laundry
- Level: Second
- Area: 72 Square Feet
- Dimensions: 12X6
Mud room
- Level: Main
- Area: 154 Square Feet
- Dimensions: 14X11
Office
- Features: Flooring (Hardwood)
- Level: Main
- Area: 144 Square Feet
- Dimensions: 12X12
Pantry
- Level: Main
- Area: 45 Square Feet
- Dimensions: 9X5
Walk in closet
- Features: Flooring (Hardwood)
- Level: Second
- Area: 96 Square Feet
- Dimensions: 12X8
Heating
- Natural Gas, Forced Air, Radiant Floor
Cooling
- Central Air
Appliances
- Included: Range, Microwave, Dishwasher, High End Refrigerator, Bar Fridge, Freezer, Washer, Dryer, Disposal, Wine Refrigerator, Range Hood
- Laundry: Main Level, Upper Level, In Unit, Multiple Locations
Features
- Cathedral Ceiling(s), Dry Bar, Built-in Features, Walk-In Closet(s), Open Floorplan, Separate Dining Room, Pantry
- Flooring: Hardwood
- Windows: Screens
- Basement: Finished,Rec/Family Area,Sleeping Area,Storage Space,Full
- Number of fireplaces: 1
- Fireplace features: Gas Log, Family Room
Interior area
- Total structure area: 1,700
- Total interior livable area: 5,800 sqft
- Finished area below ground: 1,700
Property
Parking
- Total spaces: 2
- Parking features: Garage Door Opener, On Site, Garage Owned, Detached, Garage
- Garage spaces: 2
- Has uncovered spaces: Yes
Accessibility
- Accessibility features: No Disability Access
Features
- Stories: 3
- Patio & porch: Patio
- Exterior features: Fire Pit
Lot
- Size: 9,150 Square Feet
- Dimensions: 50 X 183
Details
- Parcel number: 05273150070000
- Special conditions: None
Construction
Type & style
- Home type: SingleFamily
- Property subtype: Single Family Residence
Materials
- Other
Condition
- New Construction
- New construction: Yes
- Year built: 2024
Utilities & green energy
- Electric: Service - 400 Amp or Greater
- Sewer: Public Sewer
- Water: Lake Michigan
Community & HOA
HOA
- Services included: None
Location
- Region: Wilmette
Financial & listing details
- Price per square foot: $526/sqft
- Tax assessed value: $1,536,170
- Annual tax amount: $25,309
- Date on market: 3/14/2024
- Listing terms: Conventional
- Ownership: Fee Simple
Price history
| Date | Event | Price |
|---|---|---|
| 5/24/2024 | Sold | $3,050,000$526/sqft |
Source:  MRED as distributed by MLS GRID #11988693 Report a problem MRED as distributed by MLS GRID #11988693 Report a problem | ||
| 5/21/2024 | Pending sale | $3,050,000$526/sqft |
Source: MRED as distributed by MLS GRID #11988693 Report a problem | ||
| 3/17/2024 | Contingent | $3,050,000$526/sqft |
Source: MRED as distributed by MLS GRID #11988693 Report a problem | ||
| 3/14/2024 | Listed for sale | $3,050,000+248.6%$526/sqft |
Source: MRED as distributed by MLS GRID #11988693 Report a problem | ||
| 2/1/2023 | Sold | $875,000-27.1%$151/sqft |
Source: MRED as distributed by MLS GRID #11644475 Report a problem | ||
| 10/30/2022 | Pending sale | $1,200,000$207/sqft |
Source: MRED as distributed by MLS GRID #11644475 Report a problem | ||
| 10/6/2022 | Contingent | $1,200,000$207/sqft |
Source: MRED as distributed by MLS GRID #11644475 Report a problem | ||
| 10/4/2022 | Listed for sale | $1,200,000$207/sqft |
Source: MRED as distributed by MLS GRID #11644475 Report a problem | ||
Public tax history
| Year | Property taxes | Tax assessment |
|---|---|---|
| 2024 | $36,178 +35.1% | $153,617 +23.9% |
| 2023 | $26,783 +5.8% | $123,999 |
| 2022 | $25,310 +19.6% | $123,999 +41.8% |
| 2021 | $21,154 -8.5% | $87,420 -8.9% |
| 2020 | $23,108 +3.2% | $96,007 -8% |
| 2019 | $22,397 +22.6% | $104,356 +18.6% |
| 2018 | $18,271 +4.7% | $87,986 |
| 2017 | $17,455 -21.2% | $87,986 -13.7% |
| 2016 | $22,154 +13.1% | $101,924 +29.1% |
| 2015 | $19,594 -1.2% | $78,929 -7.8% |
| 2014 | $19,832 -6.2% | $85,583 -5.6% |
| 2013 | $21,153 +19.3% | $90,667 +5.3% |
| 2012 | $17,738 +4% | $86,099 |
| 2011 | $17,064 +2.4% | $86,099 |
| 2010 | $16,656 +17.3% | $86,099 -14.9% |
| 2009 | $14,198 -6.7% | $101,179 -6.9% |
| 2008 | $15,222 +3.9% | $108,651 |
| 2007 | $14,644 +0.5% | $108,651 +27.5% |
| 2006 | $14,569 +6.5% | $85,229 |
| 2005 | $13,675 -3.3% | $85,229 -7.4% |
| 2004 | $14,140 -1.7% | $92,067 +15.4% |
| 2003 | $14,382 +1.3% | $79,807 |
| 2002 | $14,196 +17.4% | $79,807 |
| 2001 | $12,092 +4.3% | $79,807 +22.5% |
| 2000 | $11,589 +3.5% | $65,167 |
| 1999 | $11,200 | $65,167 |
Find assessor info on the county website
Neighborhood: Ouilmette North
Nearby homes
- $1,395,0004 bd4 ba3.1k sqft1119 Elmwood Ave, Wilmette, IL 60091Sold
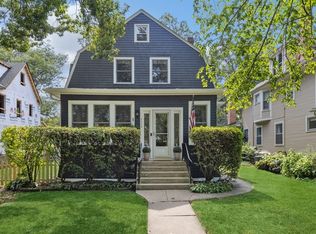
- $2,306,2006 bd4 ba3.3k sqft1111 Elmwood Ave, Wilmette, IL 60091Off Market
- $1,778,6004 bd2 ba3.2k sqft1107 Elmwood Ave, Wilmette, IL 60091Off Market
- $1,524,7004 bd2 ba2.7k sqft1123 Elmwood Ave, Wilmette, IL 60091Off Market
- $2,116,5004 bd3 ba3.1k sqft1103 Elmwood Ave, Wilmette, IL 60091Off Market
- $2,000,0004 bd5 ba-- sqft1125 Elmwood Ave, Wilmette, IL 60091Sold
- $1,890,6004 bd4 ba3.2k sqft1129 Elmwood Ave, Wilmette, IL 60091Off Market
- $1,713,8004 bd2 ba2.7k sqft1114 Forest Ave, Wilmette, IL 60091Off Market
Nearby schools
GreatSchools rating
- 10/10Central Elementary SchoolGrades: K-4Distance: 0.4 mi
- 8/10Wilmette Junior High SchoolGrades: 7-8Distance: 1.8 mi
- 8/10New Trier Township High School WinnetkaGrades: 10-12Distance: 1.1 mi
Schools provided by the listing agent
- Elementary: Central Elementary School
- Middle: Highcrest Middle School
- High: New Trier Twp H.S. Northfield/Wi
- District: 39
Source: MRED as distributed by MLS GRID. This data may not be complete. We recommend contacting the local school district to confirm school assignments for this home.
Get a cash offer in 3 minutes
Find out how much your home could sell for in as little as 3 minutes with a no-obligation cash offer.
Estimated market value
$3,507,000
Get a cash offer in 3 minutes
Find out how much your home could sell for in as little as 3 minutes with a no-obligation cash offer.
Estimated market value
$3,507,000
- Illinois
- Cook County
- Wilmette
- 60091
- Ouilmette North
- 1115 Elmwood Ave
Nearby cities
Nearby neighborhoods
Nearby zip codes
Other Wilmette Topics
