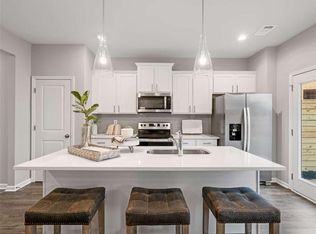
END UNIT with amazing incentives. ASK. NEW CONSTRUCTION BEAUTIFULLY CRAFTED TOWNHOMES IN A PARK-LIKE SETTING ON COBB COUNTY'S RAPIDLY RISING SOUTH SIDE. Townhome Community will feature 90 Units and include two Dog Parks/Fire Pit-Pavilion for residents' enjoyment. Tucked away in the up-and-coming City of Mableton, Crawford Creek Communities is proud to introduce Caldwell Park Co aptly named for its park-like collection of wooded grounds, greenspaces and ponds. A veritable urban-suburban oasis poised just off Old Bankhead Highway, this luxury two-story townhome community affords its residents the best of both worlds. In addition to its tranquil picturesque setting, homeowners will enjoy ease-of-access to VeteranCOs Memorial Highway, I-20 and I-285 with the glistening lights of the Atlanta skyline just 15 miles away, the boutiques and eateries of Smyrna-Vinings within 10 miles, and the trails, ruins and reservoir of the 2,549-acre Sweetwater Creek State Park less than 8 miles away. Experience the thrills of the rollercoasters at Six Flags Over Georgia and baseball games at nearby Truist Park in the Spring and Summer, the change of seasons from the top of Kennesaw Mountain in the Fall, and regular treks into Atlanta year-round for its world-class assortment of shops, restaurants and attractions like World of Coca-Cola, Atlanta Botanical Gardens, Georgia Aquarium, High Museum of Art, Piedmont Park and more. As for Caldwell Park itself, 90 modern farmhouse-influenced townhomes line the streetscapes and central mews of this South Cobb community. Two dog parks, pavilion and community firepit will serve as the neighborhood social hub, while a series of greenspaces serve as inspiration for picnics in the CparkC and the occasional game of flag football. With indoors every bit as inviting as the outdoors, Caldwell Park boasts two imaginative floor plans from which to choose Co The Brighton and The Brookside. Both feature three bedrooms, two-and-a-half-bathrooms, open concepts at their core, rear patios for outdoor living and front entry two-car garages. Chef-inspired kitchens offer large islands with a wonderful vantage point of the adjoining rooms, and fireplaces in the family rooms hold the promise of countless winter nights cast in the firelightCOs glow. While each floorplan offers an upper-level loft as a terrific option for a secondary gathering space, The Brookside provides the option to convert the loft to a fourth bedroom. Bedrooms are thoughtfully placed for privacy in both plans Co with the secondary bedrooms at the front of the home and the sprawling and serene OwnerCOs Suite at the rear, overlooking the backyard. This unit includes upgrades already in the price - Hardwood tread staircase, Quartz countertops in the kitchen with pendant lights, Tiled floors in the master bath, secondary baths and laundry, Tiled shower walls in the master. Additional options may be added and selection may be made if not past our deadlines of construction.
Closed
Zillow last checked:
Listing updated:
Bought with:
Rea Kelly, 351231
Atlanta Fine Homes Sotheby's International
Source: FMLS GA,MLS#: 7350515
Price history
| Date | Event | Price |
|---|---|---|
| 9/13/2024 | Sold | $362,990-5.2%$213/sqft |
Source:  FMLS GA #7350515 Report a problem FMLS GA #7350515 Report a problem | ||
| 9/2/2024 | Pending sale | $382,990$225/sqft |
Source:  GAMLS #10367680 Report a problem GAMLS #10367680 Report a problem | ||
| 6/27/2024 | Price change | $382,990+0.8%$225/sqft |
Source: GAMLS #10264503 Report a problem | ||
| 6/19/2024 | Price change | $379,990+0%$223/sqft |
Source: FMLS GA #7350515 Report a problem | ||
| 6/13/2024 | Price change | $379,900-0.8%$223/sqft |
Source: GAMLS #10264503 Report a problem | ||
| 5/24/2024 | Price change | $382,990+2.7%$225/sqft |
Source: FMLS GA #7350515 Report a problem | ||
| 4/22/2024 | Listed for sale | $372,990$219/sqft |
Source: FMLS GA #7350515 Report a problem | ||
| 4/20/2024 | Pending sale | $372,990$219/sqft |
Source: FMLS GA #7350515 Report a problem | ||
| 3/10/2024 | Listed for sale | $372,990$219/sqft |
Source: FMLS GA #7350515 Report a problem | ||


Get a cash offer in 3 minutes
Find out how much your home could sell for in as little as 3 minutes with a no-obligation cash offer.
Estimated market value
$346,100
