Welcome to paradise! This amazing Dunedin home in Fairway Estates is updated and move in ready! As you enter the home, a massive Great Room and Dining Room welcome you in. Large windows in the Great Room fill the room with natural light and the space is large enough to accommodate the largest furniture! The Dining Room is equally expansive and can accommodate a much larger table than what is there now, perfect for those large dinner parties and other gatherings! Wait until you see the Kitchen!! Exquisitely updated you will love all the storage complete with soft close cupboards and drawers and the Black Stainless Appliances are the perfect compliment. The Breakfast nook has windows all around and will be a great place to have your morning coffee looking out onto your tranquil back yard. Three ample sized bedrooms and 2 bathrooms complete the interior……Both bathrooms have been nicely updated. Love to swim? This pool is perfect for swimming some laps and entertaining. There is a nice covered lanai area right off of the Dining Room with a great view of the pool and yard, perfect for those al fresco dining nights! The pavered decking around the pool will allow many options for lounging in the sun if you wish and yet there is still a generous grassy area perfect for a garden or pets to play etc. Fairway Estates continues to be in demand due to its proximity to all that Dunedin has to offer including the Dunedin Golf Club, Donald Ross Designed it was once the home of the PGA! You will also be just a few short miles to award winning beaches at Honeymoon and Caladesi Island State Parks. Under a mile and you will be at the Pinellas Trail where you can walk, jog, blade or bike for miles north and south! Located in the Golf Cart Approved area of Dunedin you can get to Delightful Downtown Dunedin by golf cart and explore all the amazing restaurants, shops, breweries and bars! Hammock and Highlander parks are also close by as is the Dunedin Fine Arts and Community Centers. Don’t miss this great home! Roof 2012, HVAC 2018, Water Heater 2023.
Sold for $650,000
$650,000
1115 FAIRWAY DR, DUNEDIN, FL 34698
3beds
1,706sqft
Single Family Residence
Built in 1956
10,603 Square Feet Lot
$667,400 Zestimate®
$381/sqft
$3,892 Estimated rent
Home value
$667,400
$627,000 - $714,000
$3,892/mo
Zestimate® history
Owner options
List your home for rent
$3,892/mo
Rent Zestimate®
Find your next renter with Zillow Rental Manager. Plus, with online applications, you can quickly screen prospective tenants – for free.
$3,892/mo
Rent Zestimate®
Refinance and save
$4,759/mo
Est. payment
Refinancing to a lower rate could help reduce your monthly payments and save thousands over the life of the loan.
$4,759/mo
Est. payment
Explore your selling options
Work with a Zillow partner agent
Leverage their expertise and Zillow's premium Showcase listings to get your home seen by more buyers.
Get startedList with your own agent
Get your home in front of millions of buyers by listing it on Zillow.
Learn how to do itSell it yourself
Take full control of how buyers see your home on Zillow by listing For Sale by Owner (FSBO).
List your homeWhat's special
Massive great roomLarge windowsNatural lightBreakfast nookDining roomSoft close cupboardsBlack stainless appliances
Zillow last checked:
Listing updated:
Listed by:
Kelly Dixon 727-692-3073,
RE/MAX ACTION FIRST OF FLORIDA 727-531-2006
Bought with:
Tiia Cartwright, 3191200
CARTWRIGHT REALTY
Source: Stellar MLS,MLS#: U8224686 Originating MLS: Pinellas Suncoast
Originating MLS: Pinellas Suncoast
Facts & features
Interior
Bedrooms & bathrooms
- Bedrooms: 3
- Bathrooms: 2
- Full bathrooms: 2
Rooms
- Room types: Breakfast Room Separate, Great Room
Primary bedroom
- Description: Room5
- Features: Ceiling Fan(s), En Suite Bathroom, Walk-In Closet(s)
- Level: First
- Area: 154 Square Feet
- Dimensions: 14x11
Bedroom 2
- Description: Room7
- Features: Ceiling Fan(s), Built-in Closet
- Level: First
- Area: 120 Square Feet
- Dimensions: 12x10
Bedroom 3
- Description: Room8
- Features: Ceiling Fan(s), Built-in Closet
- Level: First
- Area: 132 Square Feet
- Dimensions: 12x11
Primary bathroom
- Description: Room6
- Features: Exhaust Fan, Shower No Tub, Single Vanity
- Level: First
- Area: 36 Square Feet
- Dimensions: 9x4
Bathroom 2
- Description: Room9
- Features: Exhaust Fan, Single Vanity, Tub With Shower
- Level: First
- Area: 60 Square Feet
- Dimensions: 12x5
Dinette
- Description: Room4
- Features: Built-In Shelving, Ceiling Fan(s)
- Level: First
- Area: 110 Square Feet
- Dimensions: 11x10
Dining room
- Description: Room2
- Features: Ceiling Fan(s)
- Level: First
- Area: 216 Square Feet
- Dimensions: 18x12
Great room
- Description: Room1
- Features: Ceiling Fan(s)
- Level: First
- Area: 342 Square Feet
- Dimensions: 19x18
Kitchen
- Description: Room3
- Features: Ceiling Fan(s), Stone Counters
- Level: First
- Area: 110 Square Feet
- Dimensions: 11x10
Heating
- Central, Electric
Cooling
- Central Air
Appliances
- Included: Dishwasher, Disposal, Electric Water Heater, Microwave, Range, Refrigerator
- Laundry: Electric Dryer Hookup, In Garage, Washer Hookup
Features
- Ceiling Fan(s), Eating Space In Kitchen, Living Room/Dining Room Combo, Primary Bedroom Main Floor, Stone Counters, Walk-In Closet(s)
- Flooring: Ceramic Tile, Laminate, Tile, Hardwood
- Doors: Sliding Doors
- Has fireplace: No
Interior area
- Total structure area: 2,456
- Total interior livable area: 1,706 sqft
Property
Parking
- Total spaces: 2
- Parking features: Driveway, Garage Door Opener
- Attached garage spaces: 2
- Has uncovered spaces: Yes
Features
- Levels: One
- Stories: 1
- Patio & porch: Covered, Patio, Porch, Rear Porch
- Exterior features: Irrigation System, Rain Gutters
- Has private pool: Yes
- Pool features: Deck, In Ground
- Fencing: Fenced,Vinyl,Wood
- Waterfront features: Lake
Lot
- Size: 10,603 Square Feet
- Dimensions: 107 x 110
- Features: City Lot, Near Golf Course
Details
- Parcel number: 142815272160080020
- Zoning: SFR
- Special conditions: None
Construction
Type & style
- Home type: SingleFamily
- Architectural style: Ranch
- Property subtype: Single Family Residence
Materials
- Block
- Foundation: Slab
- Roof: Shingle
Condition
- Completed
- New construction: No
- Year built: 1956
Utilities & green energy
- Sewer: Public Sewer
- Water: Public
- Utilities for property: Cable Connected, Electricity Connected, Public, Sewer Connected, Street Lights, Water Connected
Community & HOA
Community
- Features: Lake, Golf Carts OK, Golf, Park
- Pet fee: $0 monthly
- Subdivision: FAIRWAY ESTATES 1ST ADD
HOA
- Has HOA: Yes
- Amenities included: Park
- HOA fee: $5 monthly
- HOA name: Treasurer
Location
- Region: Dunedin
Financial & listing details
- Price per square foot: $381/sqft
- Tax assessed value: $533,707
- Annual tax amount: $2,094
- Date on market: 12/23/2023
- Cumulative days on market: 58 days
- Listing terms: Cash,Conventional,VA Loan
- Ownership: Fee Simple
- Total actual rent: 0
- Electric utility on property: Yes
- Road surface type: Paved
Price history
| Date | Event | Price |
|---|---|---|
| 3/15/2024 | Sold | $650,000-7.1%$381/sqft |
Source:  Stellar MLS #U8224686 Report a problem Stellar MLS #U8224686 Report a problem | ||
| 2/19/2024 | Pending sale | $700,000$410/sqft |
Source: Stellar MLS #U8224686 Report a problem | ||
| 1/21/2024 | Price change | $700,000-3.4%$410/sqft |
Source: Stellar MLS #U8224686 Report a problem | ||
| 12/23/2023 | Listed for sale | $725,000+353.1%$425/sqft |
Source: Stellar MLS #U8224686 Report a problem | ||
| 7/9/2003 | Sold | $160,000$94/sqft |
Source: Public Record Report a problem | ||
Public tax history
| Year | Property taxes | Tax assessment |
|---|---|---|
| 2025 | $8,663 +288.7% | $533,707 +203% |
| 2024 | $2,229 +2.2% | $176,140 +3% |
| 2023 | $2,182 -0.3% | $171,010 +3% |
| 2022 | $2,187 -0.9% | $166,029 +3% |
| 2021 | $2,206 +0% | $161,193 +1.4% |
| 2020 | $2,206 +2.1% | $158,967 +2.3% |
| 2019 | $2,160 | $155,393 +1.9% |
| 2018 | $2,160 +1.6% | $152,496 +2.1% |
| 2017 | $2,125 +2.2% | $149,359 +2.1% |
| 2016 | $2,080 -1.6% | $146,287 +0.7% |
| 2015 | $2,114 +2.5% | $145,270 +0.8% |
| 2014 | $2,063 +0.7% | $144,117 +1.5% |
| 2013 | $2,048 -0.5% | $141,987 -1.3% |
| 2012 | $2,058 | $143,897 -8.2% |
| 2011 | -- | $156,757 -3.8% |
| 2010 | -- | $162,980 -9.8% |
| 2009 | -- | $180,785 -17.4% |
| 2008 | $3,445 | $219,000 -13.8% |
| 2007 | -- | $254,100 +22% |
| 2005 | -- | $208,200 +31.4% |
| 2004 | $3,428 +128.3% | $158,400 +13.9% |
| 2003 | $1,501 +5.7% | $139,100 +5.1% |
| 2002 | $1,420 | $132,300 +15.2% |
| 2001 | $1,420 +4.6% | $114,800 +5.3% |
| 2000 | $1,357 | $109,000 |
Find assessor info on the county website
Neighborhood: 34698
Nearby homes
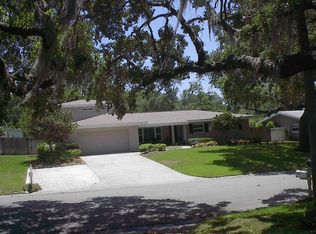
- $722,9004 bd3 ba2.5k sqft1125 Fairway Dr, Dunedin, FL 34698Off Market
- $615,100-- bd2 ba1.6k sqft2315 Ben Hogan Dr, Dunedin, FL 34698Off Market
- $494,000-- bd2 ba1.3k sqft1116 Nelson St, Dunedin, FL 34698Off Market
- $438,700-- bd2 ba1.6k sqft1128 Nelson St, Dunedin, FL 34698Off Market
- $623,9003 bd2 ba1.7k sqft1110 Nelson St, Dunedin, FL 34698Off Market
- $781,1003 bd3 ba2.2k sqft1110 Fairway Dr, Dunedin, FL 34698Off Market
- $535,4003 bd2 ba1.7k sqft1135 Fairway Dr, Dunedin, FL 34698Off Market
- $625,9003 bd2 ba2k sqft1120 Fairway Dr, Dunedin, FL 34698Off Market
Nearby schools
GreatSchools rating
- 8/10San Jose Elementary SchoolGrades: PK-5Distance: 1.2 mi
- 5/10Palm Harbor Middle SchoolGrades: 6-8Distance: 2 mi
- 5/10Dunedin High SchoolGrades: 9-12Distance: 1.3 mi
Schools provided by the listing agent
- Elementary: San Jose Elementary-PN
- Middle: Palm Harbor Middle-PN
- High: Dunedin High-PN
Source: Stellar MLS. This data may not be complete. We recommend contacting the local school district to confirm school assignments for this home.
Get a cash offer in 3 minutes
Find out how much your home could sell for in as little as 3 minutes with a no-obligation cash offer.
Estimated market value
$667,400
Get a cash offer in 3 minutes
Find out how much your home could sell for in as little as 3 minutes with a no-obligation cash offer.
Estimated market value
$667,400
- Florida
- Pinellas County
- Dunedin
- 34698
- 1115 FAIRWAY DR
