Let’s take a look at 1115 Falcon Dr., Hawarden, IA 51023!!! Convenience, comfort, and location come together in this charming 3-bedroom, 2-bath home featuring everything you need on one level. The inviting front porch is the perfect spot to enjoy your morning coffee, while the patio just off the living room provides a great space for relaxing or entertaining. The property also includes a 1-car attached garage and two separate storage sheds, offering plenty of room for your tools, lawn equipment, or hobbies. Recent updates include new plank flooring, some newer windows and half of the roof replaced last year. Located just one block from the school and only three blocks from the hospital, close distance to the golf course -this home offers an ideal location for convenience and accessibility. The property is being sold as is, with buyers welcome to complete inspections for their own knowledge. Seller reserves the right to accept any offers at any time. Don’t miss this opportunity to make this well-located Hawarden home your next home!!!
For sale
Price cut: $15K (8/17)
$168,000
1115 Falcon Dr, Hawarden, IA 51023
3beds
2baths
1,436sqft
Single Family Residence, Residential
Built in 1900
9,583 Square Feet Lot
$158,700 Zestimate®
$117/sqft
$-- HOA
What's special
Two separate storage shedsSome newer windowsNew plank flooringInviting front porch
- 51 days
- 512
- 19
Zillow last checked:
Listing updated:
Listed by:
Janel Pearson 712-552-7102,
NextHome Tri State Realty
Source: Northwest Iowa Regional BOR,MLS#: 833803
Facts & features
Interior
Bedrooms & bathrooms
- Bedrooms: 3
- Bathrooms: 2
- Main level bathrooms: 2
- Main level bedrooms: 3
Rooms
- Room types: Kitchen, Dining, Living, Laundry, Bedroom, 3/4 Bath, Full Bath
Heating
- Forced Air
Cooling
- Central Air
Appliances
- Included: Water Softener: Owned
- Laundry: Main Level
Features
- Built-in Features, Master Bath, Master WI Closet
- Flooring: Hardwood
- Basement: Other-See Comments
Interior area
- Total structure area: 1,436
- Total interior livable area: 1,436 sqft
- Finished area above ground: 1,436
- Finished area below ground: 0
Property
Parking
- Total spaces: 1
- Parking features: Attached, Concrete
- Attached garage spaces: 1
Features
- Patio & porch: Patio, Porch
Lot
- Size: 9,583 Square Feet
- Features: Retaining Wall, Wooded, See Remarks
Details
- Additional structures: Storage Shed
- Parcel number: 1335478004
Construction
Type & style
- Home type: SingleFamily
- Architectural style: Ranch
- Property subtype: Single Family Residence, Residential
Materials
- Wood Siding
- Roof: Shingle
Condition
- To Be Built
- New construction: No
- Year built: 1900
Utilities & green energy
- Sewer: Public Sewer
- Water: City
Community & HOA
Location
- Region: Hawarden
Financial & listing details
- Price per square foot: $117/sqft
- Tax assessed value: $134,620
- Annual tax amount: $2,100
- Price range: $168K - $168K
- Date on market: 7/14/2026
- Inclusions: Fridge, DW, stove, washer, dryer, water softener
Estimated market value
$158,700
$151,000 - $167,000
$1,384/mo
Price history
| Date | Event | Price |
|---|---|---|
| 8/17/2026 | Price change | $168,000-8.2%$117/sqft |
Source:  Northwest Iowa Regional BOR #833803 Report a problem Northwest Iowa Regional BOR #833803 Report a problem | ||
| 7/14/2026 | Listed for sale | $183,000-3.7%$127/sqft |
Source: Northwest Iowa Regional BOR #833803 Report a problem | ||
| 7/13/2026 | Listing removed | -- |
Source: Owner Report a problem | ||
| 6/30/2026 | Listed for sale | $190,000$132/sqft |
Source: Owner Report a problem | ||
Public tax history
| Year | Property taxes | Tax assessment |
|---|---|---|
| 2025 | $2,100 +33.1% | $134,620 +18.9% |
| 2024 | $1,578 -6% | $113,250 |
| 2023 | $1,678 -0.6% | $113,250 +18% |
| 2022 | $1,688 +11.2% | $95,940 -0.8% |
| 2021 | $1,518 +3.1% | $96,750 +15.1% |
| 2020 | $1,472 +3.5% | $84,030 |
| 2019 | $1,422 +2.7% | $84,030 +7.1% |
| 2018 | $1,384 | $78,450 |
| 2017 | $1,384 +15.5% | $78,450 +23.7% |
| 2014 | $1,198 +16.5% | $63,420 |
| 2013 | $1,028 -5.9% | -- |
| 2012 | $1,092 +0.2% | -- |
| 2011 | $1,090 -3.5% | -- |
| 2010 | $1,130 | -- |
| 2009 | -- | -- |
| 2008 | $1,120 +7.7% | -- |
| 2007 | $1,040 | -- |
Find assessor info on the county website
Monthly payment
Est. payment
Payment breakdown
Explore the cost of this home by adjusting the details. Changes won't be saved.Climate risks
Neighborhood: 51023
Nearby schools
Schools provided by the listing agent
- Elementary: West Sioux
- Middle: West Sioux
- High: West Sioux
Source: Northwest Iowa Regional BOR. This data may not be complete. We recommend contacting the local school district to confirm school assignments for this home.
Similar homes
- $159,5002 bd1 ba2.1k sqft1504 Avenue H, Hawarden, IA 51023For Sale
 MLS ID #11898144, Gerad Gradert, Zomer Company. My State MLS
 - $154,0003 bd1 ba1.2k sqft1321 Avenue I, Hawarden, IA 51023For Sale

 MLS ID #833466, Edward Finck, United Real Estate Solutions. Northwest Iowa Regional BOR
 - $149,9003 bd2 ba1k sqft1416 Avenue F, Hawarden, IA 51023For Sale
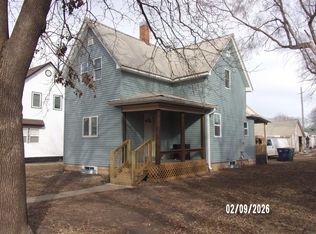 MLS ID #831926, Marlin Janssen, Janssen Realty. Northwest Iowa Regional BOR
 - $175,0003 bd2 ba1.4k sqft1814 Avenue K, Hawarden, IA 51027For Sale
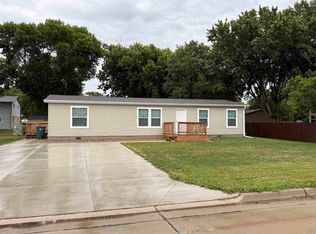 MLS ID #833666, Dustin D Houlton, Century 21 ProLink - Le Mars. Northwest Iowa Regional BOR
 - $239,5003 bd2 ba2.1k sqft1310 15th St, Hawarden, IA 51023For SaleMLS ID #833151, Marlin Janssen, Janssen Realty. Northwest Iowa Regional BOR
- $150,0002 bd1 ba864 sqft230 Dakota St, Akron, IA 51001For Sale
 MLS ID #22606283, David H Mettler. Realtor Association of the Sioux Empire
 - $249,9002 bd2 ba1.3k sqft30019 471st Ave, Beresford, SD 57004For SaleMLS ID #22606510, Jeremy S Madsen. Realtor Association of the Sioux Empire
- $125,0002 bd1 ba848 sqft310 6th St, Hudson, SD 57034For SaleMLS ID #22606039, Dustin J Odegard. Realtor Association of the Sioux Empire
- $239,0003 bd2 ba1k sqft725 1st Ave SW, Sioux Center, IA 51250For SaleMLS ID #834241, Darla Van't Hul, 712 Realty. Northwest Iowa Regional BOR
- $219,0005 bd2 ba2k sqft331 S 4th St, Akron, IA 51001For SaleMLS ID #833333, Janel Pearson, NextHome Tri State Realty. Northwest Iowa Regional BOR
- $154,0002 bd2 ba1.6k sqft47649 289th St, Canton, SD 57013For SaleMLS ID #22600616, Nick L Thompson. Realtor Association of the Sioux Empire
- $249,0003 bd2 ba1.8k sqft640 S 9th St, Akron, IA 51001For SaleMLS ID #832317, Janel Pearson, NextHome Tri State Realty. Northwest Iowa Regional BOR
