Sweet little stone cottage in the heart of Fairmont. Level Lot with man cave or she shed in the back yard. The living room with the large windows allow plenty of sunlight to brighten even the darkest winter days while enjoying the warmth of the wood burning stove. The upstairs bedroom is its own oasis or cabin if you prefer. It has its own full bathroom for a place to get away from it all without leaving your own home. The covered back deck right off the dining room provides a place to enjoy the morning stillness with your favorite beverage or a place for a summer cookout. Generac Generator and Basement Systems sump pump (with transferable warranty) and wood burning fireplace provide peace of mind. Unfinished basement, integral garage and laundry room provide plenty of storage or additional space for crafting. Call to schedule your tour and imagine you and your loved ones in this charming home.
Sold for $213,000
$213,000
1115 Fleming Ave, Fairmont, WV 26554
3beds
1,408sqft
Single Family Residence
Built in 1946
7,500 Square Feet Lot
$220,500 Zestimate®
$151/sqft
$1,699 Estimated rent
Home value
$220,500
Estimated sales range
Not available
$1,699/mo
Zestimate® history
Owner options
List your home for rent
$1,699/mo
Rent Zestimate®
Find your next renter with Zillow Rental Manager. Plus, with online applications, you can quickly screen prospective tenants – for free.
$1,699/mo
Rent Zestimate®
Refinance and save
$1,007/mo
Est. payment
Refinancing to a lower rate could help reduce your monthly payments and save thousands over the life of the loan.
$1,007/mo
Est. payment
Explore your selling options
Work with a Zillow partner agent
Leverage their expertise and Zillow's premium Showcase listings to get your home seen by more buyers.
Get startedList with your own agent
Get your home in front of millions of buyers by listing it on Zillow.
Learn how to do itSell it yourself
Take full control of how buyers see your home on Zillow by listing For Sale by Owner (FSBO).
List your homeWhat's special
Wood burning fireplaceWood burning stoveLarge windowsLevel lotCovered back deckUpstairs bedroom
Zillow last checked:
Listing updated:
Listed by:
SHELLY DEVAULT 304-365-8519,
DREAM HOME PROPERTIES, LLC
Bought with:
Margaret Cale
EXP REALTY, LLC
Source: NCWV REIN,MLS#: 10161809
Facts & features
Interior
Bedrooms & bathrooms
- Bedrooms: 3
- Bathrooms: 2
- Full bathrooms: 2
Rooms
- Room types: Office, Workshop
Bedroom 2
- Features: Ceiling Fan(s), Wood Floor, Window Treatment
Bedroom 3
- Features: Ceiling Fan(s), Wood Floor, Window Treatment
Dining room
- Features: Wood Floor, Dining Area, Pantry, Balcony/Deck
Kitchen
- Features: Vinyl Flooring
Living room
- Features: Fireplace, Ceiling Fan(s), Wood Floor, Window Treatment
Basement
- Level: Basement
Heating
- Forced Air, Natural Gas, Wood
Cooling
- Central Air, Ceiling Fan(s), Electric
Appliances
- Included: Range, Microwave, Dishwasher, Disposal, Refrigerator
Features
- High Speed Internet
- Flooring: Wood, Vinyl
- Doors: Storm Door(s)
- Windows: Double Pane Windows
- Basement: Unfinished,Walk-Out Access,Interior Entry,Garage Access,Sump Pump,Concrete,Exterior Entry
- Attic: Interior Access Only,Storage Only
- Number of fireplaces: 1
- Fireplace features: Masonry, Wood Burning Stove, Stove Insert
Interior area
- Total structure area: 2,248
- Total interior livable area: 1,408 sqft
- Finished area above ground: 1,408
- Finished area below ground: 0
Property
Parking
- Total spaces: 3
- Parking features: Garage Door Opener, 3+ Cars
- Garage spaces: 1
Features
- Levels: 2
- Stories: 2
- Patio & porch: Porch
- Exterior features: Lighting, Private Yard
- Fencing: Wood,Full
- Has view: Yes
- View description: City Lights, Neighborhood
- Waterfront features: None
Lot
- Size: 7,500 Square Feet
- Dimensions: 50 x 150
- Features: Level
Details
- Additional structures: Storage Shed/Outbuilding
- Parcel number: 240300120068000
- Zoning description: Neighborhood Residential
- Other equipment: Generator
Construction
Type & style
- Home type: SingleFamily
- Architectural style: Cape Cod
- Property subtype: Single Family Residence
Materials
- Frame, Block, Stone
- Foundation: Concrete Perimeter, Block
- Roof: Shingle
Condition
- Year built: 1946
Utilities & green energy
- Electric: Circuit Breakers, 200 Amps
- Sewer: Public Sewer
- Water: Public
- Utilities for property: Cable Available
Community & HOA
Community
- Features: Shopping/Mall, Health Club, Library, Medical Facility
- Security: Smoke Detector(s)
HOA
- Has HOA: No
Location
- Region: Fairmont
Financial & listing details
- Price per square foot: $151/sqft
- Tax assessed value: $148,700
- Annual tax amount: $1,147
- Date on market: 10/2/2025
- Electric utility on property: Yes
Price history
| Date | Event | Price |
|---|---|---|
| 11/18/2025 | Sold | $213,000-3.2%$151/sqft |
Source:  NCWV REIN #10161809 Report a problem NCWV REIN #10161809 Report a problem | ||
| 11/7/2025 | Contingent | $220,000$156/sqft |
Source: NCWV REIN #10161809 Report a problem | ||
| 10/8/2025 | Price change | $220,000-2.2%$156/sqft |
Source: NCWV REIN #10161809 Report a problem | ||
| 10/2/2025 | Listed for sale | $224,900+7.6%$160/sqft |
Source: NCWV REIN #10161809 Report a problem | ||
| 2/13/2025 | Sold | $209,000$148/sqft |
Source: NCWV REIN #10157348 Report a problem | ||
| 1/1/2025 | Contingent | $209,000$148/sqft |
Source: NCWV REIN #10157348 Report a problem | ||
| 12/9/2024 | Listed for sale | $209,000$148/sqft |
Source: NCWV REIN #10157348 Report a problem | ||
| 12/1/2024 | Contingent | $209,000$148/sqft |
Source: NCWV REIN #10157348 Report a problem | ||
| 11/27/2024 | Listed for sale | $209,000+2%$148/sqft |
Source: NCWV REIN #10157348 Report a problem | ||
| 4/11/2024 | Sold | $205,000$146/sqft |
Source: NCWV REIN #10153110 Report a problem | ||
| 3/7/2024 | Contingent | $205,000$146/sqft |
Source: NCWV REIN #10153110 Report a problem | ||
| 3/1/2024 | Listed for sale | $205,000+4.1%$146/sqft |
Source: NCWV REIN #10153110 Report a problem | ||
| 1/10/2024 | Sold | $197,000-1.5%$140/sqft |
Source: NCWV REIN #10152229 Report a problem | ||
| 12/15/2023 | Contingent | $199,900$142/sqft |
Source: NCWV REIN #10152229 Report a problem | ||
| 12/13/2023 | Listed for sale | $199,900+27.3%$142/sqft |
Source: NCWV REIN #10152229 Report a problem | ||
| 7/18/2016 | Sold | $157,000$112/sqft |
Source: Agent Provided Report a problem | ||
| 6/29/2016 | Pending sale | $157,000$112/sqft |
Source: HERITAGE REAL ESTATE CO. #10109526 Report a problem | ||
| 6/27/2016 | Listed for sale | $157,000+12.2%$112/sqft |
Source: HERITAGE REAL ESTATE CO. #10109526 Report a problem | ||
| 3/2/2012 | Listing removed | $139,900$99/sqft |
Source: ERA Signature Properties #10082238 Report a problem | ||
| 9/14/2011 | Price change | $139,900-8.5%$99/sqft |
Source: ERA Signature Properties #10082238 Report a problem | ||
| 9/7/2011 | Listed for sale | $152,900+103.9%$109/sqft |
Source: ERA Signature Properties #10082238 Report a problem | ||
| 9/3/2008 | Sold | $75,000$53/sqft |
Source: Public Record Report a problem | ||
Public tax history
| Year | Property taxes | Tax assessment |
|---|---|---|
| 2025 | $1,332 +16.1% | $89,220 +15.1% |
| 2024 | $1,147 +2.4% | $77,520 +2.8% |
| 2023 | $1,120 +2.8% | $75,420 +2.9% |
| 2022 | $1,090 | $73,260 -4.1% |
| 2021 | -- | $76,380 +4.9% |
| 2020 | -- | $72,840 +4.8% |
| 2019 | $1,043 +7.3% | $69,480 +6.6% |
| 2018 | $972 +3.6% | $65,160 +2.7% |
| 2017 | $938 +2.6% | $63,420 +2.3% |
| 2016 | $913 | $61,980 -1.4% |
| 2015 | $913 -1.2% | $62,880 +1.1% |
| 2014 | $924 | $62,220 +2% |
| 2013 | -- | $61,020 +3.2% |
| 2012 | -- | $59,100 +7.8% |
| 2011 | $807 +7.9% | $54,840 +2.1% |
| 2010 | $748 -45.8% | $53,700 +8.2% |
| 2009 | $1,380 +2.3% | $49,620 |
| 2008 | $1,350 -2.2% | $49,620 +0.5% |
| 2007 | $1,380 +56.7% | $49,380 +65.6% |
| 2006 | $881 -2.9% | $29,820 -0.8% |
| 2005 | $907 | $30,060 +0.6% |
| 2004 | -- | $29,880 +3.5% |
| 2003 | -- | $28,860 |
| 2002 | -- | $28,860 +2.1% |
| 2001 | -- | $28,260 |
Find assessor info on the county website
Neighborhood: 26554
Nearby homes
- $213,5002 bd1 ba1.2k sqft1115 Fleming Ave, Fairmont, WV 26554Sold
- $176,7002 bd1 ba910 sqft1113 Fleming Ave, Fairmont, WV 26554Off Market
- $213,5002 bd1 ba1.4k sqft1117 Fleming Ave, Fairmont, WV 26554Sold
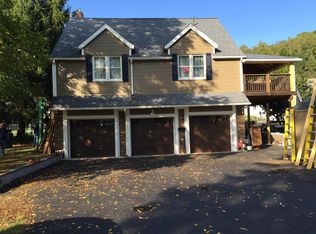
- $248,1003 bd3 ba1.9k sqft1121 Fleming Ave, Fairmont, WV 26554Off Market
- $241,0003 bd1 ba1.5k sqft1111 Fleming Ave, Fairmont, WV 26554Off Market
- $201,1004 bd2 ba1.8k sqft1478 Barry St, Fairmont, WV 26554Off Market
- $242,9002 bd2 ba1.8k sqft1108 Marion Ave, Fairmont, WV 26554Off Market
- $163,1003 bd1 ba1k sqft1110 Marion Ave, Fairmont, WV 26554Off Market
Nearby schools
GreatSchools rating
- 10/10Jayenne Elementary SchoolGrades: PK-4Distance: 0.5 mi
- 7/10West Fairmont Middle SchoolGrades: 5-8Distance: 1 mi
- 6/10Fairmont Senior High SchoolGrades: 9-12Distance: 0.7 mi
Schools provided by the listing agent
- Elementary: Jayenne Elementary
- Middle: West Fairmont Middle
- High: Fairmont Sr. High
- District: Marion
Source: NCWV REIN. This data may not be complete. We recommend contacting the local school district to confirm school assignments for this home.


Get pre-qualified for a loan
At Zillow Home Loans, we can pre-qualify you in as little as 5 minutes with no impact to your credit score.An equal housing lender. NMLS #10287.
Sell for more on Zillow
Get a Zillow Showcase℠ listing at no additional cost and you could sell for .
$220,500
2% more
+$4,410
With Zillow Showcase(estimated)
$224,910
- West Virginia
- Marion County
- Fairmont
- 26554
- 1115 Fleming Ave
Nearby cities
Nearby zip codes
Other Fairmont Topics
