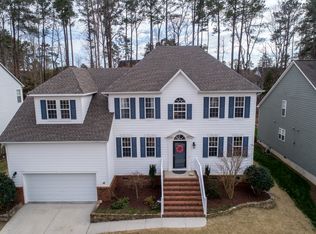
This wonderfully updated Chancellor's Ridge home boasts 3 large bedrooms plus a huge bonus room and is ready to welcome it's new owner. The bright soaring entry foyer leads to a formal dining room with luxurious wainscoting and an open concept kitchen. Filled with light the kitchen has beautiful granite countertops, white 42'' cabinetry, large pantry and stainless appliances with induction cooktop. The inviting family room boasts a gas fireplace for those cozy nights framed by custom bookshelves and plenty of space for everyone to lounge. The entire first floor has gleaming hardwood flooring that is only 2 years old. Upstairs the primary suite is a true retreat with vaulted ceilings, wood flooring, and spacious walk in closet. The en suite bath features a large double vanity, relaxing garden tub and walk in shower with private commode. Upstairs you will also find two additional bedrooms with new carpet and double closets, plus a large bonus room with vaulted ceilings and wood flooring. This bonus room could be used as another bedroom as it does have another double closet as well. Enjoy many good laughs with friends and loved ones on the expansive deck and hardscape patio with fire pit. The fire pit area is also wired for a future hot tub. A gardener's delight, enjoy all seasons outdoors sitting amongst the lovingly designed gardens which feature year round blooms and interest. The 2 car garage offers tons of space and high enough ceilings for additional storage. The conveniently located Chancellor's ridge community is lively and active with some of South Durham's best amenities. Beat the mid summer heat at the Chancellor's Ridge community pool or enjoy the easy access to the famed 22 mile American Tobacco Trail. Need a shopping fix? Southpoint mall is 2 miles away. Need to catch a Blue Devil's game? Duke University is a short 11 mile trip. With a roof approximately 5 years old, the new owners can move right in and relax in this lovingly cared for home. Open House Sunday 3/17 2-4pm
Sold for $670,000
$670,000
1115 Freshman Dr, Durham, NC 27713
3beds
2,520sqft
Single Family Residence
Built in 2004
9,147 Square Feet Lot
$652,300 Zestimate®
$266/sqft
$2,613 Estimated rent
Home value
$652,300
$620,000 - $685,000
$2,613/mo
Zestimate® history
Owner options
List your home for rent
$2,613/mo
Rent Zestimate®
Find your next renter with Zillow Rental Manager. Plus, with online applications, you can quickly screen prospective tenants – for free.
$2,613/mo
Rent Zestimate®
Refinance and save
$4,518/mo
Est. payment
Refinancing to a lower rate could help reduce your monthly payments and save thousands over the life of the loan.
$4,518/mo
Est. payment
Explore your selling options
Work with a Zillow partner agent
Leverage their expertise and Zillow's premium Showcase listings to get your home seen by more buyers.
Get startedList with your own agent
Get your home in front of millions of buyers by listing it on Zillow.
Learn how to do itSell it yourself
Take full control of how buyers see your home on Zillow by listing For Sale by Owner (FSBO).
List your homeWhat's special
Gas fireplaceBonus roomHigh enough ceilingsHuge bonus roomHot tubLarge bonus roomVaulted ceilings
Zillow last checked:
Listing updated:
Listed by:
Natalie Marrone 919-442-8730,
Keller Williams Central
Bought with:
Alina Karpenko, 254796
Alina Real Estate Inc.
Source: Doorify MLS,MLS#: 10017202
Facts & features
Interior
Bedrooms & bathrooms
- Bedrooms: 3
- Bathrooms: 3
- Full bathrooms: 2
- 1/2 bathrooms: 1
Primary bedroom
- Level: Second
- Area: 232.4 Square Feet
- Dimensions: 16.6 x 14
Bedroom 2
- Level: Second
- Area: 157.2 Square Feet
- Dimensions: 13.1 x 12
Bedroom 3
- Level: Second
- Area: 147.6 Square Feet
- Dimensions: 12 x 12.3
Bonus room
- Level: Second
- Area: 272.08 Square Feet
- Dimensions: 15.2 x 17.9
Breakfast room
- Level: Main
- Area: 144 Square Feet
- Dimensions: 16 x 9
Dining room
- Level: Main
- Area: 153.6 Square Feet
- Dimensions: 12.8 x 12
Other
- Level: Main
- Area: 87.6 Square Feet
- Dimensions: 12 x 7.3
Family room
- Level: Main
- Area: 288 Square Feet
- Dimensions: 16 x 18
Kitchen
- Level: Main
- Area: 176 Square Feet
- Dimensions: 16 x 11
Laundry
- Level: Second
- Area: 34.56 Square Feet
- Dimensions: 6.4 x 5.4
Heating
- Central, Electric, Forced Air, Gas Pack
Cooling
- Central Air, Gas, Heat Pump, Gas Pack
Appliances
- Included: Induction Cooktop, Washer
- Laundry: Upper Level
Features
- Cathedral Ceiling(s), Ceiling Fan(s), Crown Molding, Entrance Foyer, Eat-in Kitchen, Granite Counters, High Ceilings, Open Floorplan, Pantry, Recessed Lighting, Smart Thermostat, Vaulted Ceiling(s), Walk-In Closet(s), Walk-In Shower, Smooth Ceilings
- Flooring: Carpet, Ceramic Tile, Hardwood
- Fireplace features: Den
Interior area
- Total structure area: 2,520
- Total interior livable area: 2,520 sqft
- Finished area above ground: 2,520
- Finished area below ground: 0
Property
Parking
- Total spaces: 4
- Parking features: Concrete, Garage Faces Front, Garage
- Garage spaces: 2
- Uncovered spaces: 2
Features
- Stories: 2
- Patio & porch: Deck, Front Porch
- Fencing: Back Yard
Lot
- Size: 9,147 Square Feet
- Features: Garden, Landscaped
Details
- Parcel number: 0717492273
- Special conditions: Standard
Construction
Type & style
- Home type: SingleFamily
- Architectural style: Transitional
- Property subtype: Single Family Residence
Materials
- HardiPlank Type
- Roof: Architectural Shingle
Condition
- Updated/Remodeled
- New construction: No
- Year built: 2004
Utilities & green energy
- Sewer: Public Sewer
- Water: Public
- Utilities for property: Cable Available, Electricity Connected, Natural Gas Available, Natural Gas Connected, Water Connected
Community & HOA
Community
- Features: Pool
- Subdivision: Chancellors Ridge
HOA
- Has HOA: Yes
- Amenities included: Maintenance Grounds, Management, Pool
- Services included: Maintenance Grounds
- HOA fee: $262 semi-annually
- HOA name: Chancellors Ridge HOA
- HOA phone: 919-848-4911
Location
- Region: Durham
Financial & listing details
- Price per square foot: $266/sqft
- Tax assessed value: $341,725
- Annual tax amount: $4,130
- Date on market: 3/15/2024
- Listing agreement: Exclusive Right To Sell
- Listing terms: Cash,Conventional,VA Loan
- Road surface type: Asphalt
Price history
| Date | Event | Price |
|---|---|---|
| 4/10/2024 | Sold | $670,000+6.3%$266/sqft |
Source:  Doorify MLS #10017202 Report a problem Doorify MLS #10017202 Report a problem | ||
| 3/18/2024 | Contingent | $630,000$250/sqft |
Source: Doorify MLS #10017202 Report a problem | ||
| 3/15/2024 | Listed for sale | $630,000+103.2%$250/sqft |
Source: Doorify MLS #10017202 Report a problem | ||
| 5/25/2007 | Sold | $310,000$123/sqft |
Source: Public Record Report a problem | ||
Public tax history
| Year | Property taxes | Tax assessment |
|---|---|---|
| 2025 | $6,586 +38.2% | $664,332 +94.4% |
| 2024 | $4,767 +6.5% | $341,725 |
| 2023 | $4,476 +2.3% | $341,725 |
| 2022 | $4,374 +0.5% | $341,725 |
| 2021 | $4,353 +2.4% | $341,725 |
| 2020 | $4,251 | $341,725 |
| 2019 | $4,251 | $341,725 +18% |
| 2018 | $4,251 +9.1% | $289,485 |
| 2017 | $3,898 +3.5% | $289,485 |
| 2016 | $3,766 | $289,485 -0.3% |
| 2015 | $3,766 -4.9% | $290,495 +1.5% |
| 2014 | $3,961 | $286,154 |
| 2013 | -- | $286,154 |
| 2012 | -- | $286,154 |
| 2011 | $3,730 +0.4% | $286,154 |
| 2010 | $3,714 +4% | $286,154 |
| 2009 | $3,571 | $286,154 |
| 2008 | $3,571 +3.3% | $286,154 +16.9% |
| 2007 | $3,456 | $244,775 |
| 2006 | -- | $244,775 +43% |
| 2005 | $2,383 | $171,226 |
Find assessor info on the county website
Neighborhood: Chancellor's Ridge
Nearby homes
- $687,0005 bd3 ba3.1k sqft1113 Freshman Dr, Durham, NC 27713Off Market
- $645,2004 bd3 ba2.9k sqft1117 Freshman Dr, Durham, NC 27713Off Market
- $78,432-- bd-- ba-- sqft915 Chancellors Ridge Dr, Durham, NC 27713Off Market
- $586,9004 bd3 ba2.4k sqft1111 Freshman Dr, Durham, NC 27713Off Market

- $659,2003 bd2 ba2.4k sqft1119 Freshman Dr, Durham, NC 27713Off Market
- $695,1004 bd3 ba3.1k sqft1010 Scholastic Cir, Durham, NC 27713Off Market
- $573,1003 bd2 ba2.5k sqft1116 Freshman Dr, Durham, NC 27713Off Market
- $628,0004 bd3 ba3k sqft1114 Freshman Dr, Durham, NC 27713Off Market
Nearby schools
GreatSchools rating
- 9/10Lyons Farm ElementaryGrades: PK-5Distance: 2 mi
- 2/10Lowe's Grove MiddleGrades: 6-8Distance: 3.5 mi
- 2/10Hillside HighGrades: 9-12Distance: 5.1 mi
Schools provided by the listing agent
- Elementary: Durham - Lyons Farm Elementary School
- High: Durham - Charles E Jordan Sr High School
Source: Doorify MLS. This data may not be complete. We recommend contacting the local school district to confirm school assignments for this home.
Get a cash offer in 3 minutes
Find out how much your home could sell for in as little as 3 minutes with a no-obligation cash offer.
Estimated market value
$652,300
Get a cash offer in 3 minutes
Find out how much your home could sell for in as little as 3 minutes with a no-obligation cash offer.
Estimated market value
$652,300
- North Carolina
- Durham County
- Durham
- 27713
- Chancellor's Ridge
- 1115 Freshman Dr
