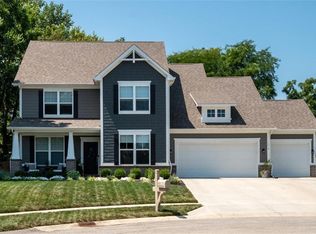
Welcome Home! Nestled in the serene Stillwater Cove community, this meticulously maintained 4-bedroom, 3-bathroom home offers a harmonious blend of elegance and comfort. Built in 2019, it boasts 3,432 sq ft of thoughtfully designed living space on a 0.48-acre lot. The open-concept floor plan features a welcoming foyer, a formal dining area, and a large great room with a cozy fireplace, perfect for gatherings. Gourmet Kitchen: The chef's kitchen is equipped with stainless steel appliances, granite countertops, a central island, and ample cabinetry, making meal preparation a delight. Private Master Suite: The luxurious master suite offers a tranquil retreat with a spa-like bathroom featuring a soaking tub, separate shower, and dual vanities. Additional Bedrooms: Three generously sized bedrooms provide comfort and privacy for family members or guests. Outdoor Living: Step outside to a beautifully landscaped backyard, ideal for outdoor entertaining or relaxation.
Sold
$579,900
1115 Freshwater Ln, Cicero, IN 46034
4beds
3,045sqft
Residential, Single Family Residence
Built in 2019
0.41 Acres Lot
$594,700 Zestimate®
$190/sqft
$2,930 Estimated rent
Home value
$594,700
$559,000 - $630,000
$2,930/mo
Zestimate® history
Owner options
List your home for rent
$2,930/mo
Rent Zestimate®
Find your next renter with Zillow Rental Manager. Plus, with online applications, you can quickly screen prospective tenants – for free.
$2,930/mo
Rent Zestimate®
Refinance and save
$3,472/mo
Est. payment
Refinancing to a lower rate could help reduce your monthly payments and save thousands over the life of the loan.
$3,472/mo
Est. payment
Explore your selling options
Work with a Zillow partner agent
Leverage their expertise and Zillow's premium Showcase listings to get your home seen by more buyers.
Get startedList with your own agent
Get your home in front of millions of buyers by listing it on Zillow.
Learn how to do itSell it yourself
Take full control of how buyers see your home on Zillow by listing For Sale by Owner (FSBO).
List your homeWhat's special
Zillow last checked:
Listing updated:
Listed by:
Kaye Simmons 765-319-9357,
Hardie Group
Bought with:
Craig Bowen
F.C. Tucker Company
Source: MIBOR as distributed by MLS GRID,MLS#: 22034947
Facts & features
Interior
Bedrooms & bathrooms
- Bedrooms: 4
- Bathrooms: 3
- Full bathrooms: 2
- 1/2 bathrooms: 1
- Main level bathrooms: 2
- Main level bedrooms: 1
Primary bedroom
- Features: Carpet
- Level: Main
- Area: 252 Square Feet
- Dimensions: 18x14
Bedroom 2
- Features: Carpet
- Level: Upper
- Area: 143 Square Feet
- Dimensions: 13x11
Bedroom 3
- Features: Carpet
- Level: Upper
- Area: 165 Square Feet
- Dimensions: 11x15
Bedroom 4
- Features: Carpet
- Level: Upper
- Area: 150 Square Feet
- Dimensions: 15x10
Dining room
- Features: Vinyl Plank
- Level: Main
- Area: 252 Square Feet
- Dimensions: 14x18
Family room
- Features: Carpet
- Level: Main
- Area: 288 Square Feet
- Dimensions: 16x18
Kitchen
- Features: Vinyl Plank
- Level: Main
- Area: 255 Square Feet
- Dimensions: 17x15
Laundry
- Features: Vinyl Plank
- Level: Main
- Area: 70 Square Feet
- Dimensions: 7x10
Library
- Features: Carpet
- Level: Main
- Area: 180 Square Feet
- Dimensions: 15x12
Loft
- Features: Carpet
- Level: Upper
- Area: 266 Square Feet
- Dimensions: 14x19
Heating
- Forced Air, Natural Gas, Heat Pump
Appliances
- Included: Dishwasher, Disposal, Gas Water Heater, MicroHood, Electric Oven
- Laundry: Laundry Room, Main Level
Features
- Double Vanity, Tray Ceiling(s), Kitchen Island, Ceiling Fan(s), Eat-in Kitchen, Walk-In Closet(s)
- Windows: Windows Vinyl
- Has basement: No
- Number of fireplaces: 1
- Fireplace features: Family Room
Interior area
- Total structure area: 3,045
- Total interior livable area: 3,045 sqft
Property
Parking
- Total spaces: 2
- Parking features: Attached
- Attached garage spaces: 2
Features
- Levels: Two
- Stories: 2
Lot
- Size: 0.41 Acres
- Features: Cul-De-Sac, Curbs, Sidewalks
Details
- Parcel number: 290236003061000011
- Horse amenities: None
Construction
Type & style
- Home type: SingleFamily
- Architectural style: Traditional
- Property subtype: Residential, Single Family Residence
Materials
- Brick, Cement Siding
- Foundation: Slab
Condition
- New construction: No
- Year built: 2019
Utilities & green energy
- Water: Municipal/City
Community & HOA
Community
- Subdivision: Stillwater Cove
HOA
- Has HOA: Yes
- HOA fee: $585 annually
Location
- Region: Cicero
Financial & listing details
- Price per square foot: $190/sqft
- Tax assessed value: $456,300
- Annual tax amount: $4,320
- Date on market: 4/25/2025
- Cumulative days on market: 1 day
Price history
| Date | Event | Price |
|---|---|---|
| 5/19/2025 | Sold | $579,900$190/sqft |
Source:  MIBOR as distributed by MLS GRID #22034947 Report a problem MIBOR as distributed by MLS GRID #22034947 Report a problem | ||
| 4/23/2025 | Pending sale | $579,900+53.6% |
Source:  IRMLS #202514163 Report a problem IRMLS #202514163 Report a problem | ||
| 8/30/2019 | Sold | $377,500+439.3%$124/sqft |
Source: MIBOR as distributed by MLS GRID #21613585 Report a problem | ||
| 8/24/2019 | Price change | $70,000-82.1%$23/sqft |
Source: Keller Williams Indy Metro NE #21331602 Report a problem | ||
| 8/24/2019 | Pending sale | $389,990$128/sqft |
Source: Keller Williams Indy Metro NE #21331602 Report a problem | ||
| 7/19/2019 | Price change | $389,990+457.1%$128/sqft |
Source: Keller Williams Realty Indy Metro Northeast #21613585 Report a problem | ||
| 8/22/2018 | Pending sale | $70,000$23/sqft |
Source: Keller Williams Realty Indy Metro Northeast #21331602 Report a problem | ||
| 7/18/2018 | Listed for sale | $70,000$23/sqft |
Source: Keller Williams Indy Metro NE #21331602 Report a problem | ||
| 4/20/2018 | Listing removed | $70,000$23/sqft |
Source: Keller Williams Indy Metro NE #21331602 Report a problem | ||
| 3/22/2018 | Price change | $70,000+16.7%$23/sqft |
Source: Keller Williams Indy Metro NE #21331602 Report a problem | ||
| 3/1/2018 | Listed for sale | $60,000$20/sqft |
Source: Keller Williams Indy Metro NE #21331602 Report a problem | ||
Public tax history
| Year | Property taxes | Tax assessment |
|---|---|---|
| 2025 | $4,466 +7% | $456,300 +2.2% |
| 2024 | $4,172 -1.3% | $446,600 +7% |
| 2023 | $4,228 +16.1% | $417,200 -1.3% |
| 2022 | $3,643 +7.1% | $422,800 +16.1% |
| 2021 | $3,403 +107589.9% | $364,300 +7.1% |
| 2020 | $3 -74.5% | $340,300 +56616.7% |
| 2019 | $12 -0.6% | $600 |
| 2018 | $12 +1.1% | $600 |
| 2017 | $12 -1.9% | $600 |
| 2016 | $13 -0.8% | $600 |
| 2014 | $13 -0.9% | $600 |
| 2013 | $13 +0.2% | $600 |
| 2012 | $13 +6.5% | $600 |
| 2011 | $12 +0.2% | $600 |
| 2010 | $12 -0.2% | $600 |
| 2009 | $12 | $600 |
Find assessor info on the county website
Neighborhood: 46034
Nearby homes
- $430,0000.25 Acres1020 Coral Springs Dr, Cicero, IN 46034Off Market

- $475,8000.51 Acres1125 Freshwater Ln, Cicero, IN 46034Off Market
- $536,2003 bd3 ba3k sqft1010 Coral Springs Dr, Cicero, IN 46034Off Market
- $472,7003 bd3 ba2.4k sqft1010 Coral Springs, Cicero, IN 46034Off Market
- $122,40010,454 Square Feet1030 Coral Springs Dr, Cicero, IN 46034Off Market
- $221,4004 bd2 ba1.5k sqft144 Sunset Ct, Cicero, IN 46034Off Market
- $571,6005 bd3 ba3k sqft1040 Coral Springs Dr, Cicero, IN 46034Off Market
- $180,2002 bd2 ba1.1k sqft143 Sunset Ct, Cicero, IN 46034Off Market
Nearby schools
GreatSchools rating
- 8/10Hamilton Heights Middle SchoolGrades: 5-8Distance: 1.5 mi
- 8/10Hamilton Heights High SchoolGrades: 9-12Distance: 2.1 mi
- 6/10Hamilton Heights Elementary SchoolGrades: PK-4Distance: 1.5 mi
Schools provided by the listing agent
- Elementary: Hamilton Heights Elementary School
- Middle: Hamilton Heights Middle School
- High: Hamilton Heights High School
Source: MIBOR as distributed by MLS GRID. This data may not be complete. We recommend contacting the local school district to confirm school assignments for this home.
Get a cash offer in 3 minutes
Find out how much your home could sell for in as little as 3 minutes with a no-obligation cash offer.
Estimated market value
$594,700
Get a cash offer in 3 minutes
Find out how much your home could sell for in as little as 3 minutes with a no-obligation cash offer.
Estimated market value
$594,700
- Indiana
- Hamilton County
- Cicero
- 46034
- 1115 Freshwater Ln
Nearby cities
Nearby zip codes
Other Cicero Topics
