Skip main navigation
Off market
Street View
  • $1,066,400

    1115 Garey Dr, Yardley, PA 19067

    4beds
    3,560sqft
    SingleFamily
    Built in 1996
    0.4 Acres Lot
    $1,066,400 Zestimate®
    $300/sqft
    $4,555 Estimated rent

    Home value

    $1,066,400

    $1.00M - $1.13M

    $4,555/mo

    Zestimate® history
    Loading
    Loading...

    Owner options

    List your home for rent

    $4,555/mo

    Rent Zestimate®

    Find your next renter with Zillow Rental Manager. Plus, with online applications, you can quickly screen prospective tenants – for free.

    Learn more

    $4,555/mo

    Rent Zestimate®

    Refinance and save

    $5,530/mo

    Est. payment

    Refinancing to a lower rate could help reduce your monthly payments and save thousands over the life of the loan.

    See today's rates

    $5,530/mo

    Est. payment

    Explore your selling options

    Work with a Zillow partner agent

    Leverage their expertise and Zillow's premium Showcase listings to get your home seen by more buyers.

    Get started

    List with your own agent

    Get your home in front of millions of buyers by listing it on Zillow.

    Learn how to do it

    Sell it yourself

    Take full control of how buyers see your home on Zillow by listing For Sale by Owner (FSBO).

    List your home

    What's special

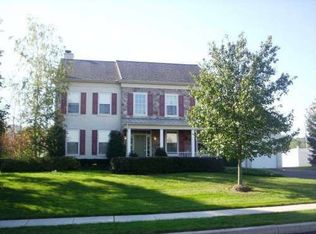
    Wonderful brick-front colonial offers a classic traditional exterior with a bright and open floor plan inside. Updated kitchen with granite counter tops and SS appliances with lots of natural light and separate eating area. No shortage of storage space here, Lots of added cabinet space a large walkin pantry. Soaring open ceilings in the 2 story Family room with a gas fireplace. The 1st floor office/den just off the family room offers privacy yet convenience near the living area. Upstairs you'll find a huge Master bedroom w/ sitting area, and spacious walkin closet. The master bathroom is the showpiece, recently remodeled and redesigned with very cool designer features and high end fixtures including a resin high gloss, free standing soaking tub, walkin shower, custom double sink granite top vanity and temperature controlled radiant heated floors! A walk out basement has been finished for versatility of use. You'll find a full kitchen also with SS appliances, a full bath, a theater/media room and a separate area with a closet for a guest bedroom. nanny or inlaw quarters. You'll love the finished space with lots of natural light and direct access to the rear patio and yard. Lots of possibilities for the finished area and still plenty of unfinished space for storage and work space. The owners added a maintenance free Trex deck in 2010 for ease of outdoor entertainment just off the kitchen overlooking the private fenced rear yard and multiple ornamental trees. Located on a quite cul-de-sac street in the Wyndham neighborhood, just minutes to the township pool and recreation facilities, quaint downtown Yardley and the major retail and food stores in Lower Makefield. Easy access to I-95, Yardley and Trenton train stations. The current owners have enjoyed and lovingly maintained this home and are providing a 1 year warranty for peace of mind to the new owners.

    This property is off market, which means it's not currently listed for sale or rent on Zillow. This may be different from what's available on other websites or public sources.

    Facts & features

    Interior

    Bedrooms & bathrooms
    • Bedrooms: 4
    • Bathrooms: 4
    • Full bathrooms: 3
    • 1/2 bathrooms: 1
    Heating
    • Forced air
    Cooling
    • Central
    Features
    • Has fireplace: Yes
    • Fireplace features: wood stove
    Interior area
    • Total interior livable area: 3,560 sqft

    Property

    Features
    • Exterior features: Wood
    Lot
    • Size: 0.4 Acres
    Details
    • Parcel number: 20057161

    Construction

    Type & style
    • Home type: SingleFamily
    Materials
    • Frame
    Condition
    • Year built: 1996

    Community & HOA

    Location
    • Region: Yardley

    Financial & listing details

    • Price per square foot: $300/sqft
    • Tax assessed value: $700,721
    • Annual tax amount: $14,456

    Price history

    DateEventPrice
    4/17/2017Sold$610,000+1.7%$171/sqft
    Source: Public Record Report a problem
    3/2/2017Pending sale$599,900$169/sqft
    Source: Coldwell Banker Hearthside, Realtors #6933874 Report a problem
    2/26/2017Listed for sale$599,900+13.2%$169/sqft
    Source: Coldwell Banker Hearthside, Realtors #6933874 Report a problem
    6/24/2004Sold$529,900+57.7%$149/sqft
    Source: Public Record Report a problem
    3/30/1999Sold$336,000+8.7%$94/sqft
    Source: Public Record Report a problem
    12/10/1996Sold$309,093$87/sqft
    Source: Public Record Report a problem

    Public tax history

    YearProperty taxesTax assessment
    2025$14,456 +0.8%$58,160
    2024$14,346 +9.7%$58,160
    2023$13,081 +2.2%$58,160
    2022$12,797 +1.6%$58,160
    2021$12,594 $58,160
    2020$12,594 +3.8%$58,160
    2018$12,128 +4.4%$58,160
    2017$11,616 $58,160
    2016$11,616 $58,160
    2015-- $58,160
    2014-- $58,160
    2013-- $58,160
    2012-- $58,160
    2011-- $58,160
    2010-- $58,160
    2009-- $58,160
    2008-- $58,160
    2007-- $58,160
    2006-- $58,160
    2005-- $58,160 +300%
    2004-- $14,540
    2003-- $14,540
    2002-- $14,540
    2000-- $14,540
    Find assessor info on the county website

    Neighborhood: 19067

    Nearby schools

    GreatSchools rating
    Get a cash offer in 3 minutes
    Find out how much your home could sell for in as little as 3 minutes with a no-obligation cash offer.
    Estimated market value
    $1,066,400
    Get a cash offer in 3 minutes
    Find out how much your home could sell for in as little as 3 minutes with a no-obligation cash offer.
    Estimated market value
    $1,066,400