Nestled in Hamilton Township, this charming ranch-style home offers a perfect blend of comfort and functionality. This property features a classic brick exterior that exudes timeless appeal. Step inside to discover a warm and inviting interior, highlighted by traditional wood floors and cozy fireplace that create a welcoming atmosphere throughout. The heart of the home is the spacious family room, conveniently located off the kitchen, making it ideal for gatherings and everyday living. A wood-burning fireplace adds a touch of warmth and charm, perfect for cozy evenings. The unfinished basement, accessible via both an inside and outside entrance, presents an exciting opportunity for customization, whether you envision a workshop, additional storage, or a recreational space. The generous 0.59-acre lot offers expansive views of rolling hills and mountains, providing a tranquil backdrop for outdoor activities or peaceful relaxation on the rear deck. This delightful home is not just a place to live; it's a place to create lasting memories. Experience the perfect blend of comfort, space, and natural beauty in this inviting residence.
Pending
$279,000
1115 Gayman Rd, Chambersburg, PA 17202
3beds
1,576sqft
Single Family Residence
Built in 1966
0.59 Acres Lot
$-- Zestimate®
$177/sqft
$-- HOA
What's special
Wood-burning fireplaceCozy fireplaceClassic brick exteriorSpacious family roomTraditional wood floorsWarm and inviting interior
- 7 days
- 1,058
- 113
Likely to sell faster than
Zillow last checked:
Listing updated:
Listed by:
Natasha Distasio 717-491-3143,
Berkshire Hathaway HomeServices Homesale Realty (800) 383-3535
Source: Bright MLS,MLS#: PAFL2037748
Facts & features
Interior
Bedrooms & bathrooms
- Bedrooms: 3
- Bathrooms: 2
- Full bathrooms: 1
- 1/2 bathrooms: 1
- Main level bathrooms: 2
- Main level bedrooms: 3
Basement
- Area: 1296
Heating
- Baseboard, Oil
Cooling
- Central Air, Electric
Appliances
- Included: Electric Water Heater
Features
- Family Room Off Kitchen, Entry Level Bedroom, Floor Plan - Traditional
- Flooring: Carpet, Wood
- Basement: Exterior Entry,Unfinished,Connecting Stairway
- Number of fireplaces: 1
- Fireplace features: Wood Burning
Interior area
- Total structure area: 2,872
- Total interior livable area: 1,576 sqft
- Finished area above ground: 1,576
Property
Parking
- Total spaces: 1
- Parking features: Garage Faces Front, Driveway, Attached
- Attached garage spaces: 1
- Has uncovered spaces: Yes
Accessibility
- Accessibility features: Other
Features
- Levels: One
- Stories: 1
- Pool features: None
- Has view: Yes
- View description: Pasture, Mountain(s)
Lot
- Size: 0.59 Acres
Details
- Additional structures: Above Grade
- Parcel number: 110E13B024.000000
- Zoning: R
- Zoning description: Residential use - no zoning in Hamilton Township, SALDO only
- Special conditions: Standard
Construction
Type & style
- Home type: SingleFamily
- Architectural style: Ranch/Rambler
- Property subtype: Single Family Residence
Materials
- Brick, Masonry
- Foundation: Block
Condition
- New construction: No
- Year built: 1966
Utilities & green energy
- Sewer: Public Sewer
- Water: Public
Community & HOA
Community
- Subdivision: Hamilton Twp
HOA
- Has HOA: No
Location
- Region: Chambersburg
- Municipality: HAMILTON TWP
Financial & listing details
- Price per square foot: $177/sqft
- Tax assessed value: $1,330
- Annual tax amount: $3,209
- Date on market: 9/17/2026
- Listing agreement: Exclusive Right To Sell
- Exclusions: Vintage Fridge In Basement
- Ownership: Fee Simple
Estimated market value
Not available
Estimated sales range
Not available
Not available
Price history
| Date | Event | Price |
|---|---|---|
| 9/23/2026 | Pending sale | $279,000$177/sqft |
Source:  Bright MLS #PAFL2037748 Report a problem Bright MLS #PAFL2037748 Report a problem | ||
| 9/18/2026 | Listed for sale | $279,000$177/sqft |
Source: Bright MLS #PAFL2037748 Report a problem | ||
Public tax history
| Year | Property taxes | Tax assessment |
|---|---|---|
| 2026 | $3,208 +2.4% | $19,180 |
| 2025 | $3,132 +0% | $19,180 |
| 2024 | $3,132 +6.5% | $19,180 |
| 2023 | $2,940 +2.4% | $19,180 |
| 2022 | $2,872 | $19,180 |
| 2021 | $2,872 +2.7% | $19,180 |
| 2020 | $2,797 +5.1% | $19,180 |
| 2018 | $2,660 +384.1% | $19,180 |
| 2017 | $550 | $19,180 |
| 2016 | $550 +7.3% | $19,180 |
| 2015 | $512 | $19,180 |
| 2014 | $512 | $19,180 |
| 2013 | $512 +2.9% | $19,180 |
| 2012 | $498 | $19,180 |
| 2011 | $498 | $19,180 |
| 2010 | $498 +2% | $19,180 |
| 2009 | $488 +15.9% | $19,180 |
| 2008 | $421 +0.9% | $19,180 |
| 2007 | $417 | $19,180 |
| 2006 | $417 -68% | $19,180 |
| 2005 | $1,305 +306.2% | $19,180 |
| 2004 | $321 +13.6% | $19,180 |
| 2003 | $283 +35.3% | $19,180 |
| 2000 | $209 | $19,180 |
Find assessor info on the county website
Monthly payment
Est. payment
Payment breakdown
Explore the cost of this home by adjusting the details. Changes won't be saved.Climate risks
Neighborhood: 17202
Nearby schools
Schools provided by the listing agent
- District: Chambersburg Area
Source: Bright MLS. This data may not be complete. We recommend contacting the local school district to confirm school assignments for this home.
Similar homes
- $300,0003 bd2 ba1.9k sqft4521 Fort McCord Rd, Chambersburg, PA 17202For Sale
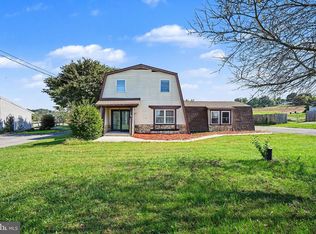
 MLS ID #PAFL2037700, Josh Schoenly, EXP Realty, LLC. Bright MLS
 - $305,0003 bd2 ba1.1k sqft1541 Streamside Dr, Chambersburg, PA 17202For Sale
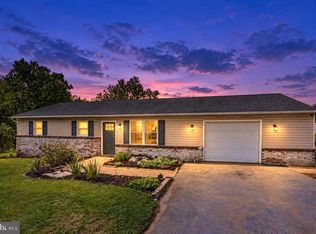 MLS ID #PAFL2037520, Rebeccah Church, Contigo Real Estate. Bright MLS
 - $317,0003 bd2 ba1.7k sqft4 Buckingham Dr, Chambersburg, PA 17201For Sale
 MLS ID #PAFL2037696, Carly Patla, Iron Valley Real Estate of Chambersburg. Bright MLS
 - $285,0002 bd2 ba916 sqft4535 Scotland Main St, Chambersburg, PA 17202For Sale
 MLS ID #PAFL2037774, Joseph Elhajj, Apex Valuation Services. Bright MLS
 - $279,9003 bd2 ba1.1k sqft1901 Clinton Ave, Chambersburg, PA 17201For SaleMLS ID #PAFL2036678, Shelley Layton, RE/MAX Realty Agency, Inc.. Bright MLS
- $329,0003 bd2 ba1.4k sqft25 Kensington Dr, Chambersburg, PA 17201AuctionMLS ID #PAFL2037024, Kaleb Hurley, Hurley Real Estate & Auctions. Bright MLS
- $230,0003 bd2 ba1.9k sqft398 Falling Spring Rd, Chambersburg, PA 17202For SaleMLS ID #PAFL2036726, Nancy Allison, Coldwell Banker Realty. Bright MLS
- $380,0004 bd3 ba2.1k sqft849 Lindia Dr, Chambersburg, PA 17202For SaleMLS ID #PAFL2037038, Lane Thrush, Keller Williams Keystone Realty. Bright MLS
- $256,0003 bd3 ba1.5k sqft1053 Progress Rd, Chambersburg, PA 17201For SaleMLS ID #PAFL2037738, Selena Jetnarayan, Cedar Spring Realty. Bright MLS
- $310,0003 bd2 ba1.3k sqft544 Mentzer Ave, Chambersburg, PA 17201For SaleMLS ID #PAFL2036684, Daniel Toomey, Coldwell Banker Realty. Bright MLS
- $239,9005 bd2 ba1.5k sqft625 S 2nd St, Chambersburg, PA 17201For SaleMLS ID #PAFL2037736, Cara Sheaffer, RE/MAX 1st Advantage. Bright MLS
- $339,9003 bd1 ba2k sqft30 Birchway Dr, Chambersburg, PA 17202For SaleMLS ID #PAFL2037618, Cara Sheaffer, RE/MAX 1st Advantage. Bright MLS
- $295,0003 bd1 ba1.6k sqft1764 Lincoln Way E, Chambersburg, PA 17202For SaleMLS ID #PAFL2036840, Dave Dymond, Coldwell Banker Realty. Bright MLS
- $260,0003 bd4 ba1.7k sqft1553 Brechbill Rd, Chambersburg, PA 17202For SaleMLS ID #PAFL2035418, Jim Spadaccino, Berkshire Hathaway HomeServices Homesale Realty. Bright MLS
- $270,0002 bd2 ba1.4k sqft2374 Majestic Ct, Chambersburg, PA 17202For SaleMLS ID #PAFL2036376, BRYCE BARNES, Coldwell Banker Realty. Bright MLS
- $269,9003 bd3 ba1.5k sqft3900 Lincoln St, Chambersburg, PA 17202For SaleMLS ID #PAFL2034998, Troy A Garman, The Zoeller Company. Bright MLS
- $320,0003 bd2 ba1.3k sqft83 Grandview Ave, Chambersburg, PA 17201For SaleMLS ID #PAFL2036650, Bobbi Washabaugh, Berkshire Hathaway HomeServices Homesale Realty. Bright MLS
- $247,5002 bd2 ba1.3k sqft2355 Majestic Ct, Chambersburg, PA 17202For SaleMLS ID #PAFL2036444, Christy Lautenslager, Coldwell Banker Realty. Bright MLS
