SEE AGENT REMARKS REGARDING SALES PRICE. Acclaimed architect Grant Kirkpatrick's detailed design. This is a stunning achievement that is deceptively sophisticated with understated opulence. Seamless space that comfortably flows for today's modern lifestyle. The open air outdoor living space is an instantaneous vibe of relaxation and serenity. Luxurious fixtures and finishes abound. The highest quality materials crafted by the most dedicated workmanship. The office is flooded with natural light, yet shielded by a robust concrete wall that provides ample privacy. The chevron patterned wood floors create a smart, refined board-room like area. A discrete separate entrance enables an efficient "work-from-home" environment, complete with a casual outdoor area that accommodates multiple person meetings, well away from the rest of the house. Take the floating stairs, or the elegant elevator down to the incredible entertaining space. The massive movie theater presents a "better-than-cineplex" experience. The super cool bar and the ample space for a ping-pong or pool table completes the fun nightclub vibe. All of this great space overlooks the extraordinarily rare professional-size basketball court. Truly unique, the indoor half-court can train pro players, or a dedicated fan who wants to be one. It goes without say that the court can also serve to host fundraising events or large-scale parties. Just off the center courtyard is the highest-caliber gym. This workout space is supported by a cold-plunge pool, an infrared sauna, as well as a sand-training pit with an outdoor shower. The ultimate work out for the ultimate fitness athlete. The premiere suite has spacious closets for a bespoke shoe collection or hanging an endless array of suits and gowns. It also offers a huge covered patio for enjoying our perfect weather. The generous application of warm natural woods with exciting natural stone, all illuminated by a steady stream of natural light, make this, naturally, a true masterpiece. Utter perfection in the most prime location. Serene and sexy architecture. Sublime luxury. An athlete's dream, an entertainer's delight.
Sold for $16,750,000
$16,750,000
1115 Georgina Ave, Santa Monica, CA 90402
5beds
13,957sqft
Residential, Single Family Residence
Built in 2021
0.43 Acres Lot
$16,749,000 Zestimate®
$1,200/sqft
$8,710 Estimated rent
Home value
$16,749,000
$15.24M - $18.42M
$8,710/mo
Zestimate® history
Owner options
List your home for rent
$8,710/mo
Rent Zestimate®
Find your next renter with Zillow Rental Manager. Plus, with online applications, you can quickly screen prospective tenants – for free.
$8,710/mo
Rent Zestimate®
Refinance and save
$106,740/mo
Est. payment
Refinancing to a lower rate could help reduce your monthly payments and save thousands over the life of the loan.
$106,740/mo
Est. payment
Explore your selling options
Work with a Zillow partner agent
Leverage their expertise and Zillow's premium Showcase listings to get your home seen by more buyers.
Get startedList with your own agent
Get your home in front of millions of buyers by listing it on Zillow.
Learn how to do itSell it yourself
Take full control of how buyers see your home on Zillow by listing For Sale by Owner (FSBO).
List your homeWhat's special
Professional-size basketball courtFloating stairsIndoor half-courtHighest-caliber gymPremiere suiteInfrared saunaFlooded with natural light
Zillow last checked:
Listing updated:
Listed by:
Santiago Arana DRE # 01492489 310-926-9808,
The Agency 424-400-5900,
Craig Knizek DRE # 01377932 818-618-1006,
The Agency
Bought with:
Cynthia Ambuehl, DRE # 01821934
Christie's International Real Estate SoCal
Source: CLAW,MLS#: 25-482691
Facts & features
Interior
Bedrooms & bathrooms
- Bedrooms: 5
- Bathrooms: 9
- Full bathrooms: 6
- 1/2 bathrooms: 3
Rooms
- Room types: Bar, Breakfast Bar, Bonus Room, Patio Covered, Media Room, Living Room, Home Theatre, Patio Open, Walk-In Closet
Bathroom
- Features: Shower and Tub, Double Vanity(s)
Kitchen
- Features: Kitchen Island, Gourmet Kitchen, Open to Family Room, Stone Counters
Heating
- Central
Cooling
- Central Air
Appliances
- Included: Indoor Grill, Built-In Gas, Double Oven, Gas Cooktop, Microwave, Range Hood, Barbeque, Disposal, Freezer, Dishwasher, Exhaust Fan, Refrigerator, Range/Oven
- Laundry: Inside, Laundry Room, Electric Dryer Hookup
Features
- Elevator, Wet Bar, Turnkey, Recessed Lighting, 2 Staircases, Open Floorplan, Built-Ins, Breakfast Counter / Bar, Formal Dining Rm, Kitchen Island
- Flooring: Tile, Carpet, Wood
- Doors: Sliding Doors
- Basement: Partial
- Has fireplace: Yes
- Fireplace features: Living Room, Family Room, Outside
- Furnished: Yes
- Common walls with other units/homes: Detached/No Common Walls
Interior area
- Total structure area: 13,957
- Total interior livable area: 13,957 sqft
Property
Parking
- Total spaces: 3
- Parking features: Direct Access, Driveway
- Covered spaces: 3
- Has uncovered spaces: Yes
Features
- Levels: Two,Three Or More
- Stories: 2
- Entry location: Main Level
- Patio & porch: Covered, Patio
- Exterior features: Sauna Private, Barbecue
- Has private pool: Yes
- Pool features: In Ground, Private
- Has spa: Yes
- Spa features: Private, In Ground
- Fencing: Privacy,Fenced Yard
- Has view: Yes
- View description: Tree Top
Lot
- Size: 0.43 Acres
- Dimensions: 103 x 185
- Features: Front Yard, Landscaped, Back Yard
Details
- Additional structures: None
- Parcel number: 4280007020
- Zoning: SMR1*
- Special conditions: Standard
Construction
Type & style
- Home type: SingleFamily
- Architectural style: Contemporary
- Property subtype: Residential, Single Family Residence
Condition
- New Construction
- New construction: Yes
- Year built: 2021
Utilities & green energy
- Sewer: In Street
- Water: District
Community & HOA
Community
- Security: Gated, Fire and Smoke Detection System, Carbon Monoxide Detector(s)
HOA
- Has HOA: No
- Amenities included: None
Location
- Region: Santa Monica
Financial & listing details
- Price per square foot: $1,200/sqft
- Tax assessed value: $13,296,578
- Annual tax amount: $161,853
- Date on market: 7/12/2026
Price history
| Date | Event | Price |
|---|---|---|
| 7/29/2026 | Sold | $16,750,000-25.6%$1,200/sqft |
Source:  CLAW #25-482691 Report a problem CLAW #25-482691 Report a problem | ||
| 7/12/2026 | Pending sale | $22,500,000$1,612/sqft |
Source: CLAW #25-482691 Report a problem | ||
| 7/24/2025 | Listing removed | $22,500,000$1,612/sqft |
Source: CLAW #25-482691 Report a problem | ||
| 7/16/2025 | Listing removed | $100,000$7/sqft |
Source:  CLAW #25547627 Report a problem CLAW #25547627 Report a problem | ||
| 6/4/2025 | Listed for rent | $100,000+11.1%$7/sqft |
Source: CLAW #25547627 Report a problem | ||
| 1/20/2025 | Listed for sale | $22,500,000+200%$1,612/sqft |
Source: CLAW #25-482691 Report a problem | ||
| 4/23/2024 | Listing removed | -- |
Source: CLAW #24-371987 Report a problem | ||
| 3/27/2024 | Listed for rent | $90,000+5.9%$6/sqft |
Source: CLAW #24-371987 Report a problem | ||
| 3/8/2023 | Listing removed | -- |
Source: Zillow Rentals #22-223611 Report a problem | ||
| 1/13/2023 | Price change | $85,000-32%$6/sqft |
Source: Zillow Rentals #22-223611 Report a problem | ||
| 12/16/2022 | Listed for rent | $125,000$9/sqft |
Source: Zillow Rentals #22-223611 Report a problem | ||
| 3/23/2016 | Sold | $7,500,000+19%$537/sqft |
Source: Public Record Report a problem | ||
| 12/3/2014 | Sold | $6,300,000$451/sqft |
Source: Public Record Report a problem | ||
Public tax history
| Year | Property taxes | Tax assessment |
|---|---|---|
| 2025 | $161,853 +6.8% | $13,296,578 +2% |
| 2024 | $151,615 -10.8% | $13,035,862 -10.5% |
| 2023 | $169,916 +15.2% | $14,570,700 +16.3% |
| 2022 | $147,472 +2.4% | $12,529,666 +2% |
| 2021 | $144,020 +29.2% | $12,283,987 +29.4% |
| 2020 | $111,444 | $9,496,200 +21.7% |
| 2019 | $111,444 +27.9% | $7,803,000 +2% |
| 2018 | $87,166 | $7,650,000 +2% |
| 2017 | $87,166 +0.4% | $7,500,000 +17.3% |
| 2016 | $86,843 +18.3% | $6,396,075 +1.5% |
| 2015 | $73,428 +1481.5% | $6,300,000 +1753.1% |
| 2014 | $4,643 | $339,966 +2.5% |
| 2012 | -- | $331,796 +2% |
| 2011 | -- | $325,291 +0.8% |
| 2010 | -- | $322,861 -0.2% |
| 2009 | -- | $323,629 +2% |
| 2008 | -- | $317,284 +2% |
| 2007 | -- | $311,063 +2% |
| 2006 | -- | $304,965 |
| 2005 | -- | $304,965 +4% |
| 2004 | -- | $293,126 +1.9% |
| 2003 | -- | $287,755 +2% |
| 2002 | -- | $282,114 +4% |
| 2000 | -- | $271,161 |
Find assessor info on the county website
Neighborhood: North of Montana
Nearby homes
- $7,662,5004 bd3 ba3.4k sqft1127 Georgina Ave, Santa Monica, CA 90402Off Market
- $12,094,9005 bd8 ba6.1k sqft1105 Georgina Ave, Santa Monica, CA 90402Off Market

- $10,743,0005 bd4 ba6k sqft1133 Georgina Ave, Santa Monica, CA 90402Off Market

- $14,339,7006 bd8 ba10k sqft1130 Georgina Ave, Santa Monica, CA 90402Off Market
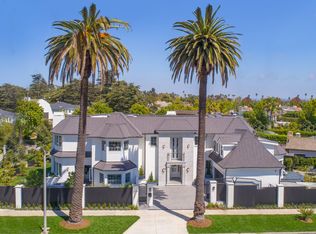
- $19,215,5006 bd10 ba10k sqft1102 San Vicente Blvd, Santa Monica, CA 90402Off Market
- $3,838,0001 bd1 ba2.5k sqft1114 San Vicente Blvd, Santa Monica, CA 90402Off Market
- $6,084,0003 bd5 ba3.6k sqft216 12th St, Santa Monica, CA 90402Off Market
- $4,050,0004 bd4 ba2.9k sqft1122 San Vicente Blvd, Santa Monica, CA 90402Sold
Nearby schools
GreatSchools rating
- 9/10Roosevelt Elementary SchoolGrades: K-5Distance: 0.6 mi
- 8/10Lincoln Middle SchoolGrades: 6-8Distance: 1 mi
- 9/10Santa Monica High SchoolGrades: 9-12Distance: 2 mi
Get a cash offer in 3 minutes
Find out how much your home could sell for in as little as 3 minutes with a no-obligation cash offer.
Estimated market value
$16,749,000
Get a cash offer in 3 minutes
Find out how much your home could sell for in as little as 3 minutes with a no-obligation cash offer.
Estimated market value
$16,749,000
- California
- Los Angeles County
- Santa Monica
- 90402
- North of Montana
- 1115 Georgina Ave
Nearby cities
Nearby neighborhoods
Nearby zip codes
Other Santa Monica Topics
