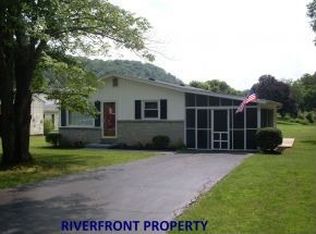
Watauga River Paradise! Ready to fish from your back yard? Sit & read in the Sunroom watching the geese play or sip coffee in the Breakfast room! All this & more at this beautiful, well maintained one level Brick traditional home. Perfect for entertaining & enjoying the view, wildlife & sounds of the River.The home offers a foyer,large formal living rm & formal dining rm, great rm w/gas fireplace & built in bookcases, updated kitchen w/all appliances & a breakfast nook, spacious laundry rm-storage, 4 bedrooms, 3 full baths, split bedroom layout,2 MBR'S w/private baths.One MBR has 3 closets.Also a Sunroom(25x12) that leads to a large back deck(16x24) that faces the River, an oversized 2 car garage(696 sq ft) w/extra storage area & a workshop area, & drop down access to partial floored attic. Driveway w/RV hookup,level yard-.88 acre. Amenities-Newer-2 HW heaters, gas heat pump & Lennox AC unit-serviced twice year,termite insp-Dotson yearly,tile flooring,carpet,Cherry kitchen cabinets,garbage disposal,electric garage door opener,metal roof on Sunroom,new windows-1999,intercom system,security system & central vac system.This home is ready to move into.Must come to see the Views of the Watauga River!
Sold for $375,000
$375,000
1115 Glenview Dr, Elizabethton, TN 37643
4beds
2,400sqft
Single Family Residence, Residential
Built in 1972
0.88 Acres Lot
$375,200 Zestimate®
$156/sqft
$2,372 Estimated rent
Home value
$375,200
$330,000 - $424,000
$2,372/mo
Zestimate® history
Owner options
List your home for rent
$2,372/mo
Rent Zestimate®
Find your next renter with Zillow Rental Manager. Plus, with online applications, you can quickly screen prospective tenants – for free.
$2,372/mo
Rent Zestimate®
Refinance and save
$2,219/mo
Est. payment
Refinancing to a lower rate could help reduce your monthly payments and save thousands over the life of the loan.
$2,219/mo
Est. payment
Explore your selling options
Work with a Zillow partner agent
Leverage their expertise and Zillow's premium Showcase listings to get your home seen by more buyers.
Get startedList with your own agent
Get your home in front of millions of buyers by listing it on Zillow.
Learn how to do itSell it yourself
Take full control of how buyers see your home on Zillow by listing For Sale by Owner (FSBO).
List your homeWhat's special
Intercom systemMetal roof on sunroomSplit bedroom layoutElectric garage door openerCherry kitchen cabinetsBreakfast nookTile flooring
Zillow last checked:
Listing updated:
Listed by:
Shonna Weddle 423-946-2068,
REMAX Checkmate, Inc. Realtors,
Jay Crockett 423-341-6884,
REMAX Checkmate, Inc. Realtors
Bought with:
Jay Crockett
REMAX Checkmate, Inc. Realtors
Source: TVRMLS,MLS#: 9998194
Facts & features
Interior
Bedrooms & bathrooms
- Bedrooms: 4
- Bathrooms: 3
- Full bathrooms: 3
Primary bedroom
- Level: First
Bedroom 2
- Level: First
Bedroom 3
- Level: First
Bedroom 4
- Level: First
Bathroom 1
- Level: First
Bathroom 2
- Level: First
Bathroom 3
- Level: First
Dining room
- Level: First
Great room
- Level: First
Kitchen
- Level: First
Laundry
- Level: First
Living room
- Level: First
Sun room
- Level: First
- Area: 300
- Dimensions: 25 x 12
Heating
- Fireplace(s), Forced Air, Heat Pump, Natural Gas
Cooling
- Ceiling Fan(s), Central Air, Heat Pump
Appliances
- Included: Dishwasher, Disposal, Dryer, Electric Range, Refrigerator, Washer
- Laundry: Electric Dryer Hookup, Washer Hookup
Features
- Built-in Features, Central Vacuum, Eat-in Kitchen, Entrance Foyer, Pantry, Walk-In Closet(s)
- Flooring: Carpet, Ceramic Tile, Hardwood
- Doors: Storm Door(s)
- Windows: Insulated Windows, Window Treatments
- Basement: Crawl Space,Dirt Floor
- Number of fireplaces: 1
- Fireplace features: Brick, Gas Log, Great Room
Interior area
- Total structure area: 2,544
- Total interior livable area: 2,400 sqft
Property
Parking
- Total spaces: 2
- Parking features: RV Access/Parking, Asphalt, Attached, Garage Door Opener
- Attached garage spaces: 2
Features
- Levels: One
- Stories: 1
- Patio & porch: Back, Covered, Deck, Front Porch
- Has view: Yes
- View description: Water, Mountain(s), Creek/Stream
- Has water view: Yes
- Water view: Water,Creek/Stream
- Waterfront features: River Front
Lot
- Size: 0.88 Acres
- Dimensions: 130 x 295
- Topography: Flood Zone, Level
Details
- Parcel number: 034m A 039.00
- Zoning: Res
- Other equipment: Intercom
Construction
Type & style
- Home type: SingleFamily
- Architectural style: Ranch,Traditional
- Property subtype: Single Family Residence, Residential
Materials
- Brick
- Foundation: Block
- Roof: Composition,Metal
Condition
- Above Average
- New construction: No
- Year built: 1972
Utilities & green energy
- Sewer: Public Sewer
- Water: Public
- Utilities for property: Cable Connected
Community & HOA
Community
- Security: Prewired, Smoke Detector(s)
- Subdivision: Not In Subdivision
HOA
- Has HOA: No
- Amenities included: Landscaping
Location
- Region: Elizabethton
Financial & listing details
- Price per square foot: $156/sqft
- Tax assessed value: $281,100
- Annual tax amount: $2,755
- Date on market: 7/15/2026
- Listing terms: Cash,Conventional,FHA,THDA,USDA Loan,VA Loan
Price history
| Date | Event | Price |
|---|---|---|
| 7/15/2026 | Pending sale | $375,000$156/sqft |
Source: TVRMLS #9998194 Report a problem | ||
| 7/15/2026 | Listed for sale | $375,000$156/sqft |
Source: TVRMLS #9998194 Report a problem | ||
| 7/14/2026 | Sold | $375,000+39.4%$156/sqft |
Source: TVRMLS #9998194 Report a problem | ||
| 3/13/2020 | Sold | $269,000-10.3%$112/sqft |
Source: TVRMLS #9903585 Report a problem | ||
| 1/27/2020 | Pending sale | $299,900$125/sqft |
Source: CENTURY 21 Legacy #9903585 Report a problem | ||
| 1/13/2020 | Listed for sale | $299,900+36.3%$125/sqft |
Source: CENTURY 21 Legacy #9903585 Report a problem | ||
| 10/24/2006 | Sold | $220,000+29.4%$92/sqft |
Source: Public Record Report a problem | ||
| 12/14/1999 | Sold | $170,000$71/sqft |
Source: Public Record Report a problem | ||
Public tax history
| Year | Property taxes | Tax assessment |
|---|---|---|
| 2025 | $2,755 +2.3% | $70,275 |
| 2024 | $2,692 | $70,275 |
| 2023 | $2,692 +6.4% | $70,275 |
| 2022 | $2,530 | $70,275 +0.7% |
| 2021 | -- | $69,800 +37.9% |
| 2020 | $2,187 | $50,625 |
| 2019 | $2,187 +1.4% | $50,625 |
| 2018 | $2,157 +0% | $50,625 |
| 2017 | $2,156 +0.5% | $50,625 |
| 2016 | $2,146 -0.3% | $50,625 |
| 2015 | $2,152 +2.7% | $50,625 +3.2% |
| 2014 | $2,096 +2.9% | $49,075 0% |
| 2013 | $2,037 +5.6% | $49,082 |
| 2012 | $1,929 -0.1% | $49,082 |
| 2011 | $1,930 -3.1% | $49,082 |
| 2010 | $1,993 +12.4% | $49,082 +12.4% |
| 2009 | $1,773 +1.5% | $43,668 |
| 2008 | $1,747 +3.1% | $43,668 |
| 2007 | $1,694 | $43,668 |
| 2006 | $1,694 -20.2% | $43,668 |
| 2005 | $2,122 +24.6% | $43,668 +24.6% |
| 2004 | $1,703 +8% | $35,038 |
| 2002 | $1,577 | $35,038 +0.7% |
| 2001 | -- | $34,798 -72.9% |
| 2000 | -- | $128,242 |
Find assessor info on the county website
Neighborhood: 37643
Nearby homes
- $321,600-- bd2 ba1.9k sqft1117 Glenview Dr, Elizabethton, TN 37643Off Market
- $179,300-- bd1 ba950 sqft507 Bryant Ave, Elizabethton, TN 37643Off Market
- $215,500-- bd1 ba1.1k sqft505 Bryant Ave, Elizabethton, TN 37643Off Market
- $230,1003 bd1 ba1.2k sqft509 Bryant Ave, Elizabethton, TN 37643Off Market
- $276,000-- bd2 ba1.7k sqft503 Bryant Ave, Elizabethton, TN 37643Off Market
- $345,5003 bd2 ba1.7k sqft1116 Glenview Dr, Elizabethton, TN 37643Off Market
- $387,100-- bd2 ba2.3k sqft1113 Glenview Dr, Elizabethton, TN 37643Off Market
- $18,000-- bd-- ba-- sqft1113 Glenview Dr, Elizabethton, TN 37643Off Market
Nearby schools
GreatSchools rating
- 9/10West Side Elementary SchoolGrades: K-5Distance: 2.6 mi
- 6/10T A Dugger Junior High SchoolGrades: 6-8Distance: 1.6 mi
- 6/10Elizabethton High SchoolGrades: 9-12Distance: 2.2 mi
Schools provided by the listing agent
- Elementary: East Side
- Middle: T A Dugger
- High: Elizabethton
Source: TVRMLS. This data may not be complete. We recommend contacting the local school district to confirm school assignments for this home.


Get pre-qualified for a loan
At Zillow Home Loans, we can pre-qualify you in as little as 5 minutes with no impact to your credit score.An equal housing lender. NMLS #10287.
- Tennessee
- Carter County
- Elizabethton
- 37643
- 1115 Glenview Dr
Nearby cities
Nearby neighborhoods
Nearby zip codes
Other Elizabethton Topics
