Over 2,800sf with 4 bedrooms, 2.5 bathrooms, 2-Car garage + Office. Don't worry about pulling up the carpet...the carpet isn't there, replaced by engineered hardwood flooring. There is a space in this home for everyone. Located near Duke Regional Hospital and Trey Corporate Park, this is a convenient commute to most of the Triangle by highway OR scenic back roads. The kitchen is hosted by a well-placed island, stainless steel appliances and new granite countertops. The huge owner's suite has a seating area with wonderful natural lighting and a large walk-in closet and bathroom. All secondary bedrooms are generously sized.
For sale
Price cut: $5K (5/15)
$405,000
1115 Golden Crest Dr, Durham, NC 27704
4beds
2,887sqft
:
Get pre-qualified$2,457/mo
Single Family Residence, Residential
Built in 2006
0.31 Acres Lot
$400,800 Zestimate®
$140/sqft
$31/mo HOA
What's special
Engineered hardwood flooringLarge walk-in closetNew granite countertopsStainless steel appliances
- 104 days |
- 419 |
- 38 |
Zillow last checked:
Listing updated:
Listed by:
Grace Jones 919-423-8338,
Keller Williams Elite Realty,
Keysheen Hinton 919-591-1434,
Keller Williams Elite Realty
Source: Doorify MLS,MLS#: 10159041
Facts & features
Interior
Bedrooms & bathrooms
- Bedrooms: 4
- Bathrooms: 3
- Full bathrooms: 2
- 1/2 bathrooms: 1
Heating
- Electric, Forced Air
Cooling
- Ceiling Fan(s), Central Air
Appliances
- Included: Dishwasher, Disposal, Free-Standing Gas Oven, Free-Standing Gas Range, Gas Water Heater, Refrigerator, Stainless Steel Appliance(s)
- Laundry: Laundry Room, Upper Level
Features
- Ceiling Fan(s), Double Vanity, Eat-in Kitchen, Granite Counters, Kitchen Island, Tray Ceiling(s), Walk-In Closet(s), Water Closet
- Flooring: Hardwood
- Number of fireplaces: 1
- Fireplace features: Great Room
Interior area
- Total structure area: 2,887
- Total interior livable area: 2,887 sqft
- Finished area above ground: 2,887
- Finished area below ground: 0
Property
Parking
- Total spaces: 2
- Parking features: Garage, Garage Door Opener, Garage Faces Front
- Attached garage spaces: 2
Features
- Levels: Two
- Stories: 2
- Exterior features: Rain Gutters
- Has view: Yes
Lot
- Size: 0.31 Acres
- Features: Back Yard, Corner Lot, Front Yard, Landscaped, Rectangular Lot
Details
- Parcel number: 204937
- Zoning: PDR
- Special conditions: Standard
Construction
Type & style
- Home type: SingleFamily
- Architectural style: Transitional
- Property subtype: Single Family Residence, Residential
Materials
- Vinyl Siding
- Foundation: Slab
- Roof: Shingle
Condition
- New construction: No
- Year built: 2006
Utilities & green energy
- Sewer: Public Sewer
- Water: Public
- Utilities for property: Electricity Connected, Natural Gas Connected, Sewer Connected, Water Connected
Community & HOA
Community
- Subdivision: Ellerbee Creek Preserve
HOA
- Has HOA: Yes
- Services included: None
- HOA fee: $186 semi-annually
Location
- Region: Durham
Financial & listing details
- Price per square foot: $140/sqft
- Tax assessed value: $405,732
- Annual tax amount: $4,105
- Date on market: 4/10/2026
- Road surface type: Paved
Estimated market value
$400,800
$381,000 - $421,000
$2,727/mo
Price history
| Date | Event | Price |
|---|---|---|
| 5/15/2026 | Price change | $405,000-1.2%$140/sqft |
Source:  Doorify MLS #10159041 Report a problem Doorify MLS #10159041 Report a problem | ||
| 5/7/2026 | Price change | $410,000-5.1%$142/sqft |
Source: Doorify MLS #10159041 Report a problem | ||
| 4/27/2026 | Price change | $432,000-4%$150/sqft |
Source: Doorify MLS #10159041 Report a problem | ||
| 4/10/2026 | Listed for sale | $450,000+121.7%$156/sqft |
Source: Doorify MLS #10159041 Report a problem | ||
| 7/31/2007 | Sold | $203,000$70/sqft |
Source: Public Record Report a problem | ||
Public tax history
| Year | Property taxes | Tax assessment |
|---|---|---|
| 2025 | $3,660 +36% | $405,732 +70.5% |
| 2024 | $2,692 -13.6% | $237,958 |
| 2023 | $3,117 +2.3% | $237,958 |
| 2022 | $3,046 +0.5% | $237,958 |
| 2021 | $3,031 +2.4% | $237,958 |
| 2020 | $2,960 | $237,958 |
| 2019 | $2,960 | $237,958 +19.1% |
| 2018 | $2,960 +10% | $199,838 |
| 2017 | $2,691 +3.5% | $199,838 |
| 2016 | $2,600 | $199,838 -1.9% |
| 2015 | $2,600 -7.8% | $203,610 |
| 2014 | $2,819 | $203,610 |
| 2013 | -- | $203,610 |
| 2012 | -- | $203,610 |
| 2011 | $2,654 +0.4% | $203,610 |
| 2010 | $2,642 +4% | $203,610 |
| 2009 | $2,541 | $203,610 |
| 2008 | $2,541 | $203,610 +28.2% |
| 2007 | -- | $158,773 |
Find assessor info on the county website
Monthly payment
Est. payment
Payment breakdown
Explore the cost of this home by adjusting the details. Changes won't be saved.Climate risks
Neighborhood: 27704
Nearby schools
GreatSchools rating
- 5/10Sandy Ridge Elementary SchoolGrades: PK-5Distance: 0.6 mi
- 4/10Lucas Middle SchoolGrades: 6-8Distance: 4.2 mi
- 2/10Northern HighGrades: 9-12Distance: 2.2 mi
Schools provided by the listing agent
- Elementary: Durham - Sandy Ridge Elementary School
- Middle: Durham - Lucas Middle School
- High: Durham - Northern High
Source: Doorify MLS. This data may not be complete. We recommend contacting the local school district to confirm school assignments for this home.
- $423,3006 bd3 ba2.8k sqft1113 Golden Crest Dr, Durham, NC 27704Off Market
- $366,7003 bd2 ba2.3k sqft1118 Sweet Gale Dr, Durham, NC 27704Off Market
- $344,8003 bd2 ba1.8k sqft1120 Sweet Gale Dr, Durham, NC 27704Off Market
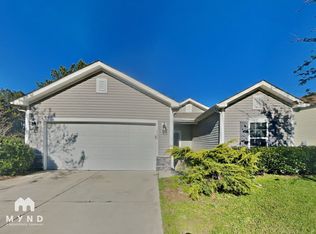
- $100,0004 bd3 ba-- sqft1111 Golden Crest Dr, Durham, NC 27704Sold
- $432,7004 bd3 ba2.7k sqft1118 Golden Crest Dr, Durham, NC 27704Off Market
- $429,2004 bd3 ba2.8k sqft1116 Sweet Gale Dr, Durham, NC 27704Off Market
- $365,0003 bd3 ba2.2k sqft1116 Golden Crest Dr, Durham, NC 27704Sold
- $333,6003 bd2 ba1.4k sqft1023 Sweet Gale Dr #0, Durham, NC 27704Off Market
A local agent can set up tours, give advice and negotiate with sellers.
Similar homes
- $365,0004 bd3 ba2.3k sqft705 Weeping Willow Dr, Durham, NC 27704For Sale
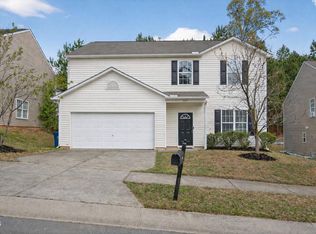
 MLS ID #10157827, Jenne Kendziora. Doorify MLS
 - $319,9004 bd3 ba1.5k sqft3606 Meriwether Dr, Durham, NC 27704For Sale
 MLS ID #10179130, April Williams. Doorify MLS
 - $365,0003 bd3 ba1.8k sqft2830 Tulip Poplar Cir, Durham, NC 27704For Sale
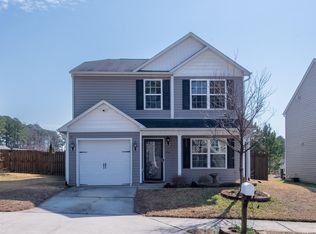 MLS ID #10151146, Tiffany Howard. Doorify MLS
 - $445,0004 bd3 ba2.6k sqft1 Dawson Ct, Durham, NC 27703For Sale
 MLS ID #10176549, Meghan Hammes. Doorify MLS
 - $439,5004 bd3 ba2.5k sqft203 Rondelay Dr, Durham, NC 27703For SaleMLS ID #10166561, Chad Underwood. Doorify MLS
- $437,5004 bd3 ba2.3k sqftMI Homes of Raleigh, Durham, NC 27712For SaleMLS ID #10170495, Anna Terry. Doorify MLS
- $309,0004 bd3 ba1.5k sqft1615 Great Bend Dr, Durham, NC 27704For SaleMLS ID #10158559, Tammy Frazier Reghay. Doorify MLS
- $405,0003 bd3 ba2.2k sqft1014 Thoughtful Spot Ln, Durham, NC 27703For SaleMLS ID #10171439, Matt Steele. Doorify MLS
- $437,0003 bd3 ba2.4k sqft117 Woodtrellis Ct, Durham, NC 27703For SaleMLS ID #10176628, Huazhi Hu. Doorify MLS
- $445,0004 bd3 ba2.5k sqft10 Wild Sage Way, Durham, NC 27703For SaleMLS ID #10168418, Mary Bouchard. Doorify MLS
- $399,0003 bd3 ba1.8k sqft17 Eddy Trl, Durham, NC 27703For SaleMLS ID #10144923, Marshall Casselman. Doorify MLS
- $379,6503 bd3 ba1.6k sqft608 Chalcedony Ct, Durham, NC 27703For SaleMLS ID #10141820, Carol Small. Doorify MLS
- $435,0004 bd3 ba1.9k sqft2010 Woodsdale Dr, Durham, NC 27703For SaleMLS ID #10157642, David Wilson. Doorify MLS
- $455,9003 bd3 ba2.6k sqft508 Ashburn Ln, Durham, NC 27703For SaleMLS ID #10169321, William Wu. Doorify MLS
- $430,0003 bd3 ba2.5k sqft2011 Magnolia Tree Ln, Durham, NC 27703For SaleMLS ID #10157283, Jenny Barber. Doorify MLS
- $427,0004 bd3 ba1.8k sqft22 Knightsbridge Ct, Durham, NC 27707For SaleMLS ID #10169814, Steven H. Bintz. Doorify MLS
- $425,0003 bd2 ba1.8k sqft124 Daneborg Rd, Durham, NC 27703For SaleMLS ID #10155587, Kathleen Carlton. Doorify MLS
- $479,9003 bd3 ba2.5k sqft111 Adaire Way, Durham, NC 27703For SaleMLS ID #10178646, David Wilson. Doorify MLS
- $430,0003 bd3 ba1.6k sqft3012 Prophet Dr, Hillsborough, NC 27278For SaleMLS ID #10178877, Scott S Barnes. Doorify MLS
- $374,0003 bd3 ba1.9k sqft506 Farm House Ln, Durham, NC 27703For SaleMLS ID #10155975, Fray Crawley. Doorify MLS
