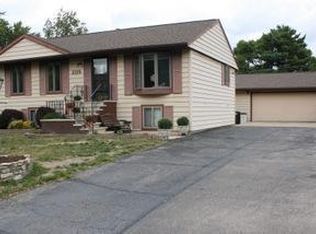
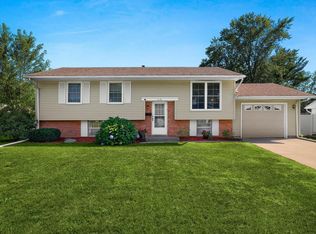
Located on a quiet street in the heart of Onalaska, this move-in ready 3-bedroom, 2-bath split foyer home offers a great combination of space, comfort, and convenience. Inside, you'll find generously sized bedrooms, a cozy living room with a fireplace, a comfortable family room, and a functional kitchen. Step outside onto the large deck overlooking the good-sized backyard, ideal for relaxing, entertaining, or simply enjoying the outdoors. Conveniently located near schools, shopping, restaurants, parks, and more, you'll appreciate being close to everything while enjoying the peaceful feel of an established neighborhood.
Pending
$299,900
1115 Green STREET, Onalaska, WI 54650
3beds
1,560sqft
Single Family Residence
Built in 1968
7,840 Square Feet Lot
$-- Zestimate®
$192/sqft
$-- HOA
What's special
Functional kitchenGenerously sized bedroomsQuiet streetComfortable family roomGood-sized backyard
- 22 days
- 462
- 34
Zillow last checked:
Listing updated:
Listed by:
Heather Nokken 608-780-7274,
@properties La Crosse
Source: WIREX MLS,MLS#: 1975136
Originating MLS: Metro MLS
Facts & features
Interior
Bedrooms & bathrooms
- Bedrooms: 3
- Bathrooms: 2
- Full bathrooms: 2
Primary bedroom
- Level: Upper
- Area: 198
- Dimensions: 18 x 11
Bedroom 2
- Level: Upper
- Area: 132
- Dimensions: 12 x 11
Bedroom 3
- Level: Lower
- Area: 110
- Dimensions: 10 x 11
Dining room
- Level: Main
- Area: 108
- Dimensions: 12 x 9
Family room
- Level: Lower
- Area: 204
- Dimensions: 17 x 12
Kitchen
- Level: Main
- Area: 100
- Dimensions: 10 x 10
Living room
- Level: Main
- Area: 180
- Dimensions: 15 x 12
Heating
- Natural Gas, Forced Air
Cooling
- Central Air
Appliances
- Included: Dishwasher, Dryer, Microwave, Oven, Range, Refrigerator, Washer, Water Softener
Features
- Basement: Full,Partially Finished
Interior area
- Total structure area: 1,560
- Total interior livable area: 1,560 sqft
Property
Parking
- Total spaces: 1
- Parking features: Garage Door Opener, Attached, 1 Car
- Attached garage spaces: 1
Features
- Levels: Bi-Level
- Patio & porch: Deck
Lot
- Size: 7,840 Square Feet
Details
- Parcel number: 018001580000
- Zoning: Residential
Construction
Type & style
- Home type: SingleFamily
- Architectural style: Raised Ranch
- Property subtype: Single Family Residence
Materials
- Aluminum Siding, Aluminum/Steel, Brick, Brick/Stone
Condition
- 21+ Years
- New construction: No
- Year built: 1968
Utilities & green energy
- Sewer: Public Sewer
- Water: Public
Community & HOA
Location
- Region: Onalaska
- Municipality: Onalaska
Financial & listing details
- Price per square foot: $192/sqft
- Annual tax amount: $3,524
- Date on market: 8/7/2026
- Inclusions: Stove/Oven, Refrigerator, Microwave, Dishwasher, Washer, Dryer, Water Softener - Owned, Window Treatments
- Exclusions: Sellers' Personal Property
Estimated market value
Not available
Estimated sales range
Not available
$2,109/mo
Price history
| Date | Event | Price |
|---|---|---|
| 8/19/2026 | Pending sale | $299,900$192/sqft |
Source: | ||
| 8/7/2026 | Listed for sale | $299,900+9.1%$192/sqft |
Source: | ||
| 1/15/2024 | Sold | $275,000+5.8%$176/sqft |
Source: | ||
| 11/19/2023 | Pending sale | $259,900$167/sqft |
Source: | ||
| 11/17/2023 | Listed for sale | $259,900$167/sqft |
Source: | ||
Public tax history
Tax history is unavailable.
Monthly payment
Est. payment
Payment breakdown
Explore the cost of this home by adjusting the details. Changes won't be saved.Climate risks
Neighborhood: 54650
Nearby schools
Schools provided by the listing agent
- Middle: Onalaska
- High: Onalaska
- District: Onalaska
Source: WIREX MLS. This data may not be complete. We recommend contacting the local school district to confirm school assignments for this home.