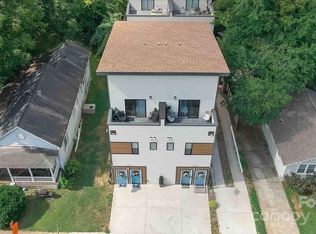
Fully Furnished and Currently Operating as a Short-Term Rental. Exciting Opportunity to Live, Work and Invest in Uptown Charlotte. This 3 story modern home is critically located between Uptown Charlotte Panthers and Knights stadiums and Frazier Park within it's two+ mile greenway. Capture the vibrancy of Uptown. Zoning allows for work/play living for your office and personal life and/or short term rentals for maximizing revenue and investments. All three floors are built for fun and comfort with open floor plans. The main floor has a two car garage and a studio with built in kitchen area, combination living/dining/sleeping area, full bath and walk-in closet. Studio may be accessed from it's own private entry or from the interior of the home. Upper floor flows beautifully with living/dining/kitchen with half-bath and laundry and the Penthouse floor provides a sanctuary for dreaming, creating and enjoying city life from it's rooftop terrace. Parking Information is in photos. Current furnishing sleeps 5, but different furnishings could sleep up to 12 without roll-a-way or inflatable beds. Water is separately metered and paid to HOA account holder. Listing agent is related to seller.
Closed
$540,000
1115 Greenleaf Ave #B, Charlotte, NC 28202
2beds
1,602sqft
Condominium
Built in 2020
-- sqft lot
$543,700 Zestimate®
$337/sqft
$3,336 Estimated rent
Home value
$543,700
$506,000 - $582,000
$3,336/mo
Zestimate® history
Owner options
List your home for rent
$3,336/mo
Rent Zestimate®
Find your next renter with Zillow Rental Manager. Plus, with online applications, you can quickly screen prospective tenants – for free.
$3,336/mo
Rent Zestimate®
Refinance and save
$3,270/mo
Est. payment
Refinancing to a lower rate could help reduce your monthly payments and save thousands over the life of the loan.
$3,270/mo
Est. payment
Explore your selling options
Work with a Zillow partner agent
Leverage their expertise and Zillow's premium Showcase listings to get your home seen by more buyers.
Get startedList with your own agent
Get your home in front of millions of buyers by listing it on Zillow.
Learn how to do itSell it yourself
Take full control of how buyers see your home on Zillow by listing For Sale by Owner (FSBO).
List your homeWhat's special
Two car garageWalk-in closetOpen floor plans
Zillow last checked:
Listing updated:
Listed by:
Carol Platt carol@plattranch.com,
Premier Sotheby's International Realty
Bought with:
Mike Perlosky
Ivester Jackson Christie's
Source: Canopy MLS as distributed by MLS GRID,MLS#: 4248840
Facts & features
Interior
Bedrooms & bathrooms
- Bedrooms: 2
- Bathrooms: 3
- Full bathrooms: 2
- 1/2 bathrooms: 1
- Main level bedrooms: 1
Primary bedroom
- Features: Ceiling Fan(s), Walk-In Closet(s)
- Level: Third
- Area: 360.94 Square Feet
- Dimensions: 26' 3" X 13' 9"
Bathroom full
- Level: Third
- Area: 51.19 Square Feet
- Dimensions: 9' 9" X 5' 3"
Bathroom half
- Level: Upper
- Area: 20.32 Square Feet
- Dimensions: 4' 0" X 5' 1"
Bathroom full
- Level: Main
- Area: 120 Square Feet
- Dimensions: 8' 0" X 15' 0"
Other
- Features: Built-in Features, Ceiling Fan(s), Walk-In Closet(s), See Remarks
- Level: Main
- Area: 303.6 Square Feet
- Dimensions: 22' 1" X 13' 9"
Kitchen
- Features: Breakfast Bar, Built-in Features, Kitchen Island
- Level: Upper
- Area: 293.25 Square Feet
- Dimensions: 17' 0" X 17' 3"
Living room
- Features: Ceiling Fan(s), Open Floorplan
- Level: Upper
- Area: 373.81 Square Feet
- Dimensions: 21' 8" X 17' 3"
Heating
- Central, Ductless, Electric
Cooling
- Ceiling Fan(s), Central Air, Ductless, Electric, Multi Units
Appliances
- Included: Bar Fridge, Dishwasher, Disposal, Dryer, Electric Oven, Electric Range, Electric Water Heater, Exhaust Fan, Exhaust Hood, Microwave, Refrigerator, Washer, Washer/Dryer
- Laundry: Inside, Upper Level
Features
- Breakfast Bar, Kitchen Island, Open Floorplan, Walk-In Closet(s)
- Flooring: Tile, Wood
- Windows: Window Treatments
- Has basement: No
Interior area
- Total structure area: 1,112
- Total interior livable area: 1,602 sqft
- Finished area above ground: 1,602
- Finished area below ground: 0
Property
Parking
- Total spaces: 2
- Parking features: Attached Garage, Garage Door Opener, Garage Faces Front, Garage on Main Level
- Attached garage spaces: 2
- Details: Two car garage, street parking permit available.
Features
- Levels: Three Or More
- Stories: 3
- Entry location: Main
- Patio & porch: Balcony, Rear Porch, Side Porch
- Exterior features: Rooftop Terrace
- Has view: Yes
- View description: City
- Waterfront features: None
Lot
- Size: 0.02 Acres
- Features: End Unit, Level, Wooded, Views
Details
- Parcel number: 07322277
- Zoning: 1 N1-E U
- Special conditions: Standard
Construction
Type & style
- Home type: Condo
- Architectural style: Contemporary,Modern
- Property subtype: Condominium
Materials
- Hardboard Siding, Vinyl
- Foundation: Slab
- Roof: Fiberglass
Condition
- New construction: No
- Year built: 2020
Details
- Builder model: City View Terraces
- Builder name: Chris Bradshaw-R-Cubed Charlotte Builders, LLC
Utilities & green energy
- Sewer: Public Sewer
- Water: City, Public
- Utilities for property: Electricity Connected
Community & HOA
Community
- Features: Recreation Area, Sidewalks, Street Lights, Walking Trails
- Subdivision: City View Terrace
HOA
- Has HOA: Yes
- HOA name: C0 - Joshua Platt
- HOA phone: 863-604-0177
Location
- Region: Charlotte
Financial & listing details
- Price per square foot: $337/sqft
- Tax assessed value: $521,256
- Date on market: 5/15/2025
- Cumulative days on market: 314 days
- Listing terms: Cash,Conventional
- Electric utility on property: Yes
- Road surface type: Concrete, Paved
Price history
| Date | Event | Price |
|---|---|---|
| 5/1/2026 | Sold | $540,000-7.7%$337/sqft |
Source:  Canopy MLS as distributed by MLS GRID #4248840 Report a problem Canopy MLS as distributed by MLS GRID #4248840 Report a problem | ||
| 12/31/2025 | Price change | $584,850-3.3%$365/sqft |
Source: Canopy MLS as distributed by MLS GRID #4248840 Report a problem | ||
| 10/22/2025 | Price change | $605,000-6.9%$378/sqft |
Source: Canopy MLS as distributed by MLS GRID #4248840 Report a problem | ||
| 5/15/2025 | Listed for sale | $650,000+30%$406/sqft |
Source: Canopy MLS as distributed by MLS GRID #4248840 Report a problem | ||
| 11/24/2021 | Listing removed | -- |
Source: Canopy MLS as distributed by MLS GRID #3802028 Report a problem | ||
| 11/3/2021 | Listed for sale | $499,900$312/sqft |
Source: Canopy MLS as distributed by MLS GRID #3802028 Report a problem | ||
Public tax history
Tax history is unavailable.
Neighborhood: Third Ward
Nearby homes
- $1,326,0002 bd2 ba1.8k sqft1113 Greenleaf Ave UNIT 1113A, Charlotte, NC 28202Sold
- $646,9002 bd2 ba1.8k sqft1113 Greenleaf Ave UNIT 1113B, Charlotte, NC 28202Off Market
- $662,5023 bd3 ba1.8k sqft1113 Greenleaf Ave #A, Charlotte, NC 28202Sold

- $662,5023 bd3 ba1.8k sqft1113 Greenleaf Ave #B, Charlotte, NC 28202Sold
- $875,8006 bd6 ba3.7k sqft1113 Greenleaf Ave #A/B, Charlotte, NC 28202Off Market
- $352,3003 bd2 ba1.4k sqft1115 Greenleaf Ave, Charlotte, NC 28202Off Market
- $495,1002 bd2 ba1.6k sqft1115 Greenleaf Ave UNIT 1115A, Charlotte, NC 28202Off Market
- $494,7002 bd2 ba1.6k sqft1115 Greenleaf Ave UNIT 1115B, Charlotte, NC 28202Off Market
Nearby schools
GreatSchools rating
- 5/10First Ward Arts ElementaryGrades: K-5Distance: 1.3 mi
- 4/10Sedgefield MiddleGrades: 6-8Distance: 2.4 mi
- 7/10Myers Park HighGrades: 9-12Distance: 4.4 mi
Schools provided by the listing agent
- Elementary: Bruns Avenue
- Middle: Sedgefield
- High: Myers Park
Source: Canopy MLS as distributed by MLS GRID. This data may not be complete. We recommend contacting the local school district to confirm school assignments for this home.
Get a cash offer in 3 minutes
Find out how much your home could sell for in as little as 3 minutes with a no-obligation cash offer.
Estimated market value
$543,700
Get a cash offer in 3 minutes
Find out how much your home could sell for in as little as 3 minutes with a no-obligation cash offer.
Estimated market value
$543,700
- North Carolina
- Mecklenburg County
- Charlotte
- 28202
- Third Ward
- 1115 Greenleaf Ave Unit B
Nearby cities
Nearby neighborhoods
Nearby zip codes
Other Charlotte Topics
