Welcome to 1115 Hatchell Lane in Denham Springs. Situated on a generous 80 x 160 lot, this 3 bedroom home offers 1,370 square feet of comfortable living space with plenty of outdoor space to enjoy. The inviting living room features a cozy wood burning fireplace, creating the perfect place to gather and relax. The spacious backyard provides endless possibilities for entertaining, gardening, or simply enjoying the outdoors. Two storage sheds will remain with the property, offering excellent space for lawn equipment, tools, hobbies, or additional storage. This property is conveniently located just minutes from shopping, restaurants, schools, and everyday conveniences, with quick access to the interstate for an easy commute. Whether you are looking for your first home, downsizing, or adding to your investment portfolio, this property offers a wonderful opportunity in a desirable Denham Springs location. Schedule your private showing today and see all this property has to offer.
Sold
Zillow last checked:
Listing updated:
Bought with:
Lindsay Stoltz, 0995700484
eXp Realty
Source: ROAM MLS,MLS#: 2026012682
Price history
| Date | Event | Price |
|---|---|---|
| 8/19/2026 | Sold | -- |
Source:  ROAM MLS #2026012682 Report a problem ROAM MLS #2026012682 Report a problem | ||
| 7/13/2026 | Pending sale | $169,500$119/sqft |
Source: ROAM MLS #2026012682 Report a problem | ||
| 7/10/2026 | Listed for sale | $169,500$119/sqft |
Source: ROAM MLS #2026012682 Report a problem | ||
Nearby homes
- $167,4003 bd1 ba1.2k sqft1121 Hatchell Ln, Denham Springs, LA 70726Off Market
- $189,6003 bd1 ba1.3k sqft1109 Hatchell Ln, Denham Springs, LA 70726Off Market
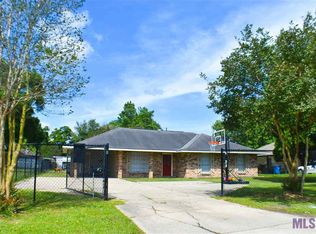
- $208,100-- bd-- ba1.4k sqft1118 Bruce Dr, Denham Springs, LA 70726Off Market
- $165,600-- bd-- ba1.1k sqft1127 Hatchell Ln, Denham Springs, LA 70726Off Market
Get a cash offer in 3 minutes
Find out how much your home could sell for in as little as 3 minutes with a no-obligation cash offer.
Estimated market value
$172,900
