Back on the Market. Come, see, and make this historical home in the heart of Leesburg yours. Surround yourself in this spacious 4 bedroom home with its well kept architecture of its time and enjoy the feeling of the early years of Leesburg with its rich original wood flooring, original doors, glass and brass hardware, right down to the glass door knobs. Yet, It is modernly comfortable with two zone HVAC system, indoor utility with washer and dryer, and a solar heated pool with a vinyl fence. The first thing you notice upon entering the home is the abundance of light in the foyer that is pouring down from the open staircase and window above. And the abundance of light is a cheery theme carried throughout the house via its many windows and high ceilings. The kitchen is upgraded with roomy Corian counters and plenty of solid wood, soft close cabinets. Side by side refrigerator surrounded by pantry cabinetry, dishwasher, and a 5 burner gas stove to help bring out the best in any chef. And yes, the kitchen is big enough for a stationary or roll around island! The formal dining room has plenty of space for hutches, buffets, and other large furniture. It maintains its chandelier and the French doors that lead out to a covered patio. The large family room has the tiled hearth and mantle for burning wood. Connected to that is a flex room that can work as an office, art, yoga, or Florida room due to its many windows. Approximately 2 years ago, long lasting metal roofing was installed. New wiring in the attic was recently installed. There is a new water main and valves. New caps on chimneys. There is a Termite Bond currently for the property. The basement houses the air handler and extra storage space. Back yard is enclosed with vinyl fence and has a storage shed with yard tools that convey with the property. The property is over one/ half acre and there is no HOA so bring your RV, boat, or jet skis to really enjoy Lake Harris that is within walking distance or less than 5 minutes away via auto. On your way to the lake, you may pass through downtown Leesburg where you will find quaint shops and restaurants, antique shops, bus stop and realize the easy commute to different types of medical professions before you arrive at the dog friendly Venetian Gardens Park, aquatic center, marina with boat dock and storage, baseball park, with free boat launch.
Sold for $375,000
$375,000
1115 Herndon St, Leesburg, FL 34748
4beds
2,219sqft
Single Family Residence
Built in 1927
0.37 Acres Lot
$370,900 Zestimate®
$169/sqft
$2,240 Estimated rent
Home value
$370,900
$341,000 - $401,000
$2,240/mo
Zestimate® history
Owner options
List your home for rent
$2,240/mo
Rent Zestimate®
Find your next renter with Zillow Rental Manager. Plus, with online applications, you can quickly screen prospective tenants – for free.
$2,240/mo
Rent Zestimate®
Refinance and save
$2,548/mo
Est. payment
Refinancing to a lower rate could help reduce your monthly payments and save thousands over the life of the loan.
$2,548/mo
Est. payment
Explore your selling options
Work with a Zillow partner agent
Leverage their expertise and Zillow's premium Showcase listings to get your home seen by more buyers.
Get startedList with your own agent
Get your home in front of millions of buyers by listing it on Zillow.
Learn how to do itSell it yourself
Take full control of how buyers see your home on Zillow by listing For Sale by Owner (FSBO).
List your homeWhat's special
Zillow last checked:
Listing updated:
Listed by:
Michael Sperling 407-463-5348,
FLORIDA REALTY INVESTMENTS 407-207-2220
Bought with:
Terrell Smith, 3294581
LPT REALTY, LLC
Source: Stellar MLS,MLS#: O6203066 Originating MLS: Orlando Regional
Originating MLS: Orlando Regional
Facts & features
Interior
Bedrooms & bathrooms
- Bedrooms: 4
- Bathrooms: 2
- Full bathrooms: 1
- 1/2 bathrooms: 1
Rooms
- Room types: Attic, Den/Library/Office, Dining Room, Utility Room
Primary bedroom
- Description: Room8
- Features: Ceiling Fan(s), Dual Closets
- Level: Second
- Dimensions: 13x14
Bedroom 2
- Description: Room9
- Features: Ceiling Fan(s), Built-in Closet
- Level: Second
- Dimensions: 10x13
Bedroom 4
- Description: Room11
- Features: Built-in Closet
- Level: Second
- Dimensions: 12x13
Bathroom 1
- Description: Room7
- Features: Rain Shower Head, Sink - Pedestal, Tub With Shower
- Level: Second
- Dimensions: 7x7
Bathroom 2
- Description: Room6
- Level: First
- Dimensions: 3x7
Bathroom 3
- Description: Room10
- Features: Ceiling Fan(s), Built-in Closet
- Level: Second
- Dimensions: 12x13
Basement
- Description: Room12
- Level: Basement
- Dimensions: 9x19
Dining room
- Description: Room2
- Level: First
- Dimensions: 14x16
Foyer
- Description: Room13
- Level: First
- Dimensions: 7x14
Kitchen
- Description: Room1
- Features: Ceiling Fan(s), Pantry
- Level: First
- Dimensions: 12x16
Living room
- Description: Room3
- Features: Ceiling Fan(s)
- Level: First
- Dimensions: 13x25
Office
- Description: Room4
- Features: Ceiling Fan(s)
- Level: First
- Dimensions: 8x15
Utility room
- Description: Room5
- Level: First
- Dimensions: 6x8
Heating
- Central, Electric, Heat Pump
Cooling
- Central Air
Appliances
- Included: Convection Oven, Dishwasher, Disposal, Dryer, Electric Water Heater, Ice Maker, Range, Refrigerator, Washer
- Laundry: Corridor Access, Inside
Features
- Ceiling Fan(s), Chair Rail, Solid Surface Counters, Solid Wood Cabinets, Thermostat
- Flooring: Hardwood
- Doors: French Doors
- Windows: Drapes, Window Treatments, Wood Frames
- Basement: Partial,Unfinished
- Has fireplace: Yes
- Fireplace features: Living Room, Wood Burning
Interior area
- Total structure area: 2,381
- Total interior livable area: 2,219 sqft
Property
Parking
- Parking features: Driveway
- Has uncovered spaces: Yes
Features
- Levels: Two
- Stories: 2
- Patio & porch: Deck, Side Porch
- Exterior features: Awning(s), Irrigation System, Rain Gutters, Sidewalk
- Has private pool: Yes
- Pool features: Gunite, Heated, In Ground, Lighting, Solar Heat
- Fencing: Vinyl
Lot
- Size: 0.37 Acres
- Dimensions: 216 x 75
- Features: Level, Oversized Lot, Sidewalk
- Residential vegetation: Mature Landscaping
Details
- Additional structures: Shed(s)
- Additional parcels included: 26 19 24 2100 000 00602
- Parcel number: 26 19 24 2100 000 00500
- Zoning: R-1
- Special conditions: None
Construction
Type & style
- Home type: SingleFamily
- Architectural style: Historical
- Property subtype: Single Family Residence
Materials
- Asbestos, Brick, Wood Frame
- Foundation: Basement, Crawlspace
- Roof: Metal
Condition
- Completed
- New construction: No
- Year built: 1927
Utilities & green energy
- Sewer: Public Sewer
- Water: Public
- Utilities for property: Cable Connected, Electricity Connected, Natural Gas Connected, Public, Sewer Connected, Street Lights, Water Connected
Community & HOA
Community
- Features: Park, Playground, Sidewalks
- Pet fee: $0 monthly
- Subdivision: LSBG LOVES SUB
HOA
- Has HOA: No
Location
- Region: Leesburg
Financial & listing details
- Price per square foot: $169/sqft
- Tax assessed value: $259,878
- Annual tax amount: $2,556
- Date on market: 5/7/2024
- Cumulative days on market: 64 days
- Listing terms: Cash,Conventional,FHA,VA Loan
- Ownership: Fee Simple
- Total actual rent: 0
- Electric utility on property: Yes
- Road surface type: Paved, Asphalt
Price history
| Date | Event | Price |
|---|---|---|
| 9/10/2024 | Sold | $375,000$169/sqft |
Source:  Stellar MLS #O6203066 Report a problem Stellar MLS #O6203066 Report a problem | ||
| 7/31/2024 | Pending sale | $375,000$169/sqft |
Source: Stellar MLS #O6203066 Report a problem | ||
| 6/1/2024 | Listed for sale | $375,000$169/sqft |
Source: Stellar MLS #O6203066 Report a problem | ||
| 5/26/2024 | Pending sale | $375,000$169/sqft |
Source: Stellar MLS #O6203066 Report a problem | ||
| 5/24/2024 | Listed for sale | $375,000$169/sqft |
Source: Stellar MLS #O6203066 Report a problem | ||
| 5/11/2024 | Pending sale | $375,000$169/sqft |
Source: Stellar MLS #O6203066 Report a problem | ||
| 5/7/2024 | Listed for sale | $375,000+60.9%$169/sqft |
Source: Stellar MLS #O6203066 Report a problem | ||
| 9/11/2019 | Sold | $233,000-2.9%$105/sqft |
Source: Public Record Report a problem | ||
| 8/2/2019 | Pending sale | $239,900$108/sqft |
Source: Keller Williams Realty Elite Partners III #G5016919 Report a problem | ||
| 7/26/2019 | Listed for sale | $239,900$108/sqft |
Source: Keller Williams Realty Elite Partners III #G5016919 Report a problem | ||
| 7/13/2019 | Pending sale | $239,900$108/sqft |
Source: Keller Williams Elite Partners IV Realty #G5016919 Report a problem | ||
| 6/14/2019 | Listed for sale | $239,900$108/sqft |
Source: KW REALTY ELITE PARTNERS IV #G5016919 Report a problem | ||
Public tax history
| Year | Property taxes | Tax assessment |
|---|---|---|
| 2025 | $3,662 +28.8% | $259,878 +25.5% |
| 2024 | $2,843 +4.5% | $207,110 +3% |
| 2023 | $2,722 +1.1% | $201,080 +3% |
| 2022 | $2,692 +3.9% | $195,230 +3% |
| 2021 | $2,591 -4.1% | $189,548 +1.4% |
| 2020 | $2,702 +103.2% | $186,931 +70% |
| 2019 | $1,329 +5.3% | $109,933 +1.9% |
| 2018 | $1,262 | $107,884 +2.1% |
| 2017 | $1,262 +2.4% | $105,666 +2.1% |
| 2016 | $1,232 +1.4% | $103,493 +0.7% |
| 2015 | $1,215 +3.3% | $102,774 +0.8% |
| 2014 | $1,176 +6.3% | $101,959 +1.5% |
| 2013 | $1,106 +1.8% | $100,453 +1.7% |
| 2012 | $1,087 +5.1% | $98,774 +3% |
| 2011 | $1,034 +39.1% | $95,898 +20.4% |
| 2010 | $744 +5.6% | $79,679 +2.7% |
| 2009 | $704 +0.3% | $77,585 +0.1% |
| 2008 | $702 -82.6% | $77,508 -63.5% |
| 2007 | $4,028 -6.7% | $212,178 |
| 2006 | $4,315 +64.2% | $212,178 +66.4% |
| 2005 | $2,628 +94.4% | $127,536 |
| 2004 | $1,352 +83.4% | -- |
| 2003 | $737 +9.1% | $60,047 +3% |
| 2001 | $676 -2.2% | $58,278 |
| 2000 | $691 | $58,278 |
Find assessor info on the county website
Neighborhood: 34748
Nearby homes
- $286,4004 bd2 ba2.2k sqft1115 Herndon St, Leesburg, FL 34748Off Market
- $304,9003 bd4 ba2.2k sqft1111 Herndon St, Leesburg, FL 34748Off Market

- $430,0005 bd6 ba4.1k sqft112 N 12th St, Leesburg, FL 34748Off Market
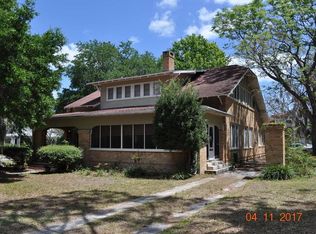
- $39,7960.54 AcresHerndon St, Leesburg, FL 34748Off Market
- $180,1004 bd1 ba1.4k sqft110 N 12th St, Leesburg, FL 34748Off Market
- $235,7004 bd1 ba2.7k sqft1120 Herndon St, Leesburg, FL 34748Off Market
- $218,3003 bd2 ba1.5k sqft1114 Herndon St, Leesburg, FL 34748Off Market
- $--2 bd2 ba938 sqft1112 Main St #H-5, Leesburg, FL 34748Off Market
Nearby schools
GreatSchools rating
- 2/10Leesburg Elementary SchoolGrades: PK-5Distance: 1.3 mi
- 3/10Oak Park Middle SchoolGrades: 6-8Distance: 1.1 mi
- 2/10Leesburg High SchoolGrades: 9-12Distance: 0.5 mi
Schools provided by the listing agent
- Elementary: Leesburg Elementary
- Middle: Carver Middle
- High: Leesburg High
Source: Stellar MLS. This data may not be complete. We recommend contacting the local school district to confirm school assignments for this home.
Get a cash offer in 3 minutes
Find out how much your home could sell for in as little as 3 minutes with a no-obligation cash offer.
Estimated market value
$370,900
Get a cash offer in 3 minutes
Find out how much your home could sell for in as little as 3 minutes with a no-obligation cash offer.
Estimated market value
$370,900
- Florida
- Lake County
- Leesburg
- 34748
- 1115 Herndon St
Nearby cities
Nearby neighborhoods
Nearby zip codes
Other Leesburg Topics
