Welcome home to this beautiful one level brick ranch tucked away in a quiet dead end neighborhood! Offering 3 bedrooms and 2 full bathrooms, this well maintained home features an inviting open floor plan with vaulted ceilings and a cozy fireplace that creates the perfect space for gathering with family and friends.
The split bedroom floor plan provides privacy for the spacious primary suite, complete with a large walk in closet and private bath. The bright and airy living spaces flow seamlessly into the dining and kitchen areas, making everyday living and entertaining a breeze.
Step outside and enjoy your morning coffee from the huge covered front porch or unwind on the back deck overlooking the exceptionally level backyard. Mature trees bordering the rear property line provide a natural backdrop, added privacy, and shade.
Additional highlights include a durable metal roof, newer HVAC system, low maintenance brick construction, and a desirable location with minimal traffic. Combining comfort, functionality, and curb appeal, this move in ready home is one you won't want to miss.
Buyer to verify all information.
For sale
Price cut: $6K (8/16)
$408,500
1115 Hidden Valley Dr, Jonesborough, TN 37659
3beds
1,787sqft
Single Family Residence, Residential
Built in 1998
0.46 Acres Lot
$399,500 Zestimate®
$229/sqft
$-- HOA
What's special
Cozy fireplaceOne level brick ranchLow maintenance brick constructionPrivate bathDurable metal roofHuge covered front porchInviting open floor plan
- 86 days
- 1,204
- 56
Zillow last checked:
Listing updated:
Listed by:
Rachel Moody-Livingston 423-737-0774,
Foundation Realty Group 423-218-9554
Source: TVRMLS,MLS#: 9996781
Facts & features
Interior
Bedrooms & bathrooms
- Bedrooms: 3
- Bathrooms: 2
- Full bathrooms: 2
Primary bedroom
- Level: Lower
Heating
- Fireplace(s), Heat Pump
Cooling
- Ceiling Fan(s), Central Air
Appliances
- Included: Double Oven, Microwave, Range, Refrigerator
Features
- Master Downstairs, Kitchen/Dining Combo, Open Floorplan, Remodeled, Walk-In Closet(s)
- Flooring: Carpet, Hardwood, Tile
- Windows: Double Pane Windows
- Basement: Crawl Space
- Number of fireplaces: 1
- Fireplace features: Living Room
Interior area
- Total structure area: 1,787
- Total interior livable area: 1,787 sqft
Property
Parking
- Total spaces: 2
- Parking features: Driveway
- Garage spaces: 2
- Has uncovered spaces: Yes
Features
- Levels: One
- Stories: 1
- Patio & porch: Covered, Front Patio, Rear Porch
Lot
- Size: 0.46 Acres
- Dimensions: .46
- Topography: Level
Details
- Parcel number: 068m A 010.00
- Zoning: Res
Construction
Type & style
- Home type: SingleFamily
- Architectural style: Ranch
- Property subtype: Single Family Residence, Residential
Materials
- Brick
- Foundation: Block
- Roof: Metal
Condition
- Updated/Remodeled,Above Average
- New construction: No
- Year built: 1998
Utilities & green energy
- Sewer: Septic Tank
- Water: Public
Community & HOA
Community
- Subdivision: Hidden Valley
HOA
- Has HOA: No
- Amenities included: Landscaping
Location
- Region: Jonesborough
Financial & listing details
- Price per square foot: $229/sqft
- Tax assessed value: $364,100
- Annual tax amount: $1,557
- Date on market: 6/13/2026
- Listing terms: Cash,Conventional,FHA,VA Loan
Estimated market value
$399,500
$380,000 - $419,000
$2,458/mo
Price history
| Date | Event | Price |
|---|---|---|
| 8/16/2026 | Price change | $408,500-1.4%$229/sqft |
Source: TVRMLS #9996781 Report a problem | ||
| 7/1/2026 | Price change | $414,500-2.4%$232/sqft |
Source: TVRMLS #9996781 Report a problem | ||
| 6/13/2026 | Listed for sale | $424,500+2258.3%$238/sqft |
Source: TVRMLS #9996781 Report a problem | ||
| 11/28/1997 | Sold | $18,000$10/sqft |
Source: Public Record Report a problem | ||
Public tax history
| Year | Property taxes | Tax assessment |
|---|---|---|
| 2025 | $1,557 | $91,025 |
| 2024 | $1,557 +30.1% | $91,025 +63.6% |
| 2023 | $1,196 | $55,650 |
| 2022 | $1,196 | $55,650 |
| 2021 | $1,196 | $55,650 |
| 2020 | $1,196 | $55,650 |
| 2019 | $1,196 | $55,650 +27.3% |
| 2018 | -- | $43,725 |
| 2017 | $1,041 | $43,725 |
| 2016 | $1,041 +20.2% | $43,725 |
| 2015 | $866 | $43,725 |
| 2014 | $866 | $43,725 |
| 2013 | -- | $43,725 -6.3% |
| 2011 | $893 | $46,650 |
| 2010 | $893 | $46,650 |
| 2009 | $893 | $46,650 |
| 2008 | -- | $46,650 +34.1% |
| 2007 | $817 +17.5% | $34,775 |
| 2006 | $696 +7% | $34,775 |
| 2005 | $650 | $34,775 |
| 2004 | $650 -0.2% | $34,775 +3% |
| 2003 | $651 | $33,750 -1.6% |
| 2001 | -- | $34,314 -75% |
| 2000 | -- | $137,254 |
Find assessor info on the county website
Monthly payment
Est. payment
Payment breakdown
Explore the cost of this home by adjusting the details. Changes won't be saved.Climate risks
Neighborhood: 37659
Nearby schools
Schools provided by the listing agent
- Elementary: Jonesborough
- Middle: Jonesborough
- High: David Crockett
Source: TVRMLS. This data may not be complete. We recommend contacting the local school district to confirm school assignments for this home.
- $424,800-- bd3 ba2.1k sqft1107 Hidden Valley Dr, Jonesborough, TN 37659Off Market
- $518,8001 bd1 ba800 sqft1123 Hidden Valley Dr, Jonesborough, TN 37659Off Market
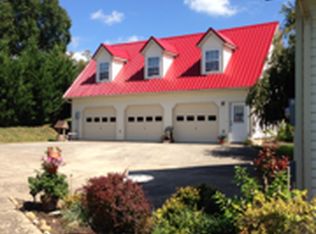
- $617,9004 bd4 ba4.2k sqft1116 Hidden Valley Dr, Jonesborough, TN 37659Off Market
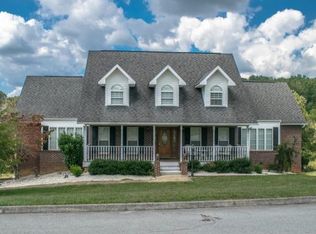
- $---- bd-- ba-- sqft340 Brethren Church Dr, Jonesborough, TN 37659Off Market
Similar homes
- $415,0003 bd3 ba1.7k sqft1013 Creasy Rd, Jonesborough, TN 37659For Sale
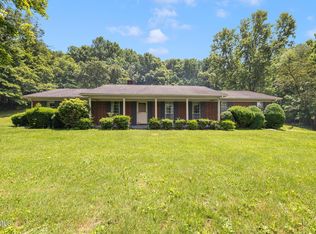 MLS ID #9996404, Nathaniel Trott. TVRMLS
 - $399,9004 bd3 ba2.2k sqft183 Royal Oaks Dr, Jonesborough, TN 37659For Sale
 MLS ID #9996443, Jil Piercy. TVRMLS
 - $425,0004 bd3 ba2.4k sqft153 Royal Oaks Dr, Jonesborough, TN 37659For Sale
 MLS ID #9997646, Becky Mardis. TVRMLS
 - $399,0003 bd2 ba1.7k sqft302 Maple Ridge Dr, Jonesborough, TN 37659For Sale
 MLS ID #9999578, Brian Givens. TVRMLS
