Skip main navigation
Sold for $445,000
  • $445,000

    1115 High Fox Dr, Durham, NC 27703

    3beds
    2,463sqft
    Single Family Residence, Residential
    Built in 2011
    6,534 Square Feet Lot
    $445,000 Zestimate®
    $181/sqft
    $2,416 Estimated rent

    Home value

    $445,000

    $423,000 - $467,000

    $2,416/mo

    Zestimate® history
    Loading
    Loading...

    Owner options

    List your home for rent

    $2,416/mo

    Rent Zestimate®

    Find your next renter with Zillow Rental Manager. Plus, with online applications, you can quickly screen prospective tenants – for free.

    Learn more

    $2,416/mo

    Rent Zestimate®

    Refinance and save

    $2,800/mo

    Est. payment

    Refinancing to a lower rate could help reduce your monthly payments and save thousands over the life of the loan.

    See today's rates

    $2,800/mo

    Est. payment

    Explore your selling options

    Work with a Zillow partner agent

    Leverage their expertise and Zillow's premium Showcase listings to get your home seen by more buyers.

    Get started

    List with your own agent

    Get your home in front of millions of buyers by listing it on Zillow.

    Learn how to do it

    Sell it yourself

    Take full control of how buyers see your home on Zillow by listing For Sale by Owner (FSBO).

    List your home

    What's special

    Center work islandDog-friendly settingBreakfast areaFully fenced backyardBeautifully appointed kitchenGranite countertopsCustom laundry room
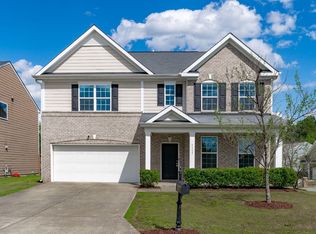
    Welcome to this beautifully maintained home in the popular Ashton Glen community, offering comfort, function, and convenient access to everything. Just in time for summer, enjoy the pool, splashpad, and clubhouse! Thoughtful updates include fiber-cement siding and HVAC (2025), roof (2021), fresh neutral paint in the primary bedroom, and upgraded LVP flooring throughout the entire downstairs, giving this home a move-in-ready feel with big-ticket improvements already handled. The inviting floor plan offers comfortable living and dining spaces, plus flex spaces that can function as a home office. You'll love the beautifully appointed kitchen with gas range, granite countertops, SS appliances, and a center work island that flows seamlessly into the breakfast area and spacious family room with a gas FP, creating an easy layout for everyday living and entertaining. Upstairs, you'll find three bedrooms, a custom laundry room, a bonus/loft, and a spacious primary bedroom with a walk-in closet that dreams are made of! Outside, the fully fenced backyard creates a dog-friendly setting with room to play, relax, grill, or entertain on the patio. The oversized two-car garage offers additional storage space. Enjoy tree-lined streets, sidewalks, and easy access to the neighborhood amenities, which along with the pool, include a playground, tennis/pickleball courts. Pickleball league meets weekly! All of this is just a short drive to Brier Creek, RTP, RDU, shopping, restaurants, and everyday essentials. Check it out!

    Zillow last checked:

    Listing updated:

    Listed by:

    Marcella Simmons 919-610-1475,

    NextHome Triangle Properties

    Bought with:

    Dave Wylie, 287116

    Compass -- Chapel Hill - Durham

    Source: Doorify MLS,MLS#: 10169494MLS Logo

    Facts & features

    Interior

    Bedrooms & bathrooms
    • Bedrooms: 3
    • Bathrooms: 3
    • Full bathrooms: 2
    • 1/2 bathrooms: 1
    Heating
    • Forced Air
    Cooling
    • Ceiling Fan(s), Central Air
    Appliances
    • Included: Dryer, Free-Standing Gas Range, Gas Water Heater, Microwave, Refrigerator, Washer
    • Laundry: Laundry Room
    Features
    • Bathtub/Shower Combination, Ceiling Fan(s), Entrance Foyer, Granite Counters, Kitchen Island, Separate Shower, Smooth Ceilings, Walk-In Closet(s)
    • Flooring: Carpet, Vinyl, Tile
    • Number of fireplaces: 1
    • Fireplace features: Living Room
    Interior area
    • Total structure area: 2,463
    • Total interior livable area: 2,463 sqft
    • Finished area above ground: 2,463
    • Finished area below ground: 0

    Property

    Parking
    • Total spaces: 4
    • Parking features: Concrete, Garage
    • Attached garage spaces: 2
    • Uncovered spaces: 2
    Features
    • Levels: Two
    • Stories: 2
    • Exterior features: Fenced Yard
    • Pool features: Association, Outdoor Pool, Community
    • Fencing: Back Yard
    • Has view: Yes
    Lot
    • Size: 6,534 Square Feet
    • Features: Back Yard, Landscaped
    Details
    • Parcel number: 0850155455
    • Zoning: PDR
    • Special conditions: Standard

    Construction

    Type & style
    • Home type: SingleFamily
    • Architectural style: Traditional
    • Property subtype: Single Family Residence, Residential
    Materials
    • Fiber Cement, Stone Veneer
    • Foundation: Slab
    • Roof: Asphalt
    Condition
    • New construction: No
    • Year built: 2011

    Utilities & green energy

    • Sewer: Public Sewer
    • Water: Public
    • Utilities for property: Natural Gas Connected

    Community & HOA

    Community
    • Features: Clubhouse, Fitness Center, Playground, Pool
    • Subdivision: Ashton Hall
    HOA
    • Has HOA: Yes
    • Amenities included: Clubhouse, Fitness Center, Playground, Tennis Court(s)
    • Services included: Unknown
    • HOA fee: $75 monthly
    Location
    • Region: Durham

    Financial & listing details

    • Price per square foot: $181/sqft
    • Tax assessed value: $446,902
    • Annual tax amount: $4,430
    • Date on market: 5/24/2026

    Price history

    DateEventPrice
    7/7/2026Sold$445,000+1.1%$181/sqft
    Source: Doorify MLS #10169494 Report a problem
    6/1/2026Pending sale$440,000$179/sqft
    Source: Doorify MLS #10169494 Report a problem
    5/24/2026Listed for sale$440,000+63.6%$179/sqft
    Source: Doorify MLS #10169494 Report a problem
    9/15/2017Sold$269,000$109/sqft
    Source: Doorify MLS #2144960 Report a problem
    8/12/2017Pending sale$269,000$109/sqft
    Source: Coldwell Banker Advantage #2144960 Report a problem
    8/10/2017Listed for sale$269,000+28.1%$109/sqft
    Source: Coldwell Banker Advantage #2144960 Report a problem
    2/8/2013Sold$210,000-2.3%$85/sqft
    Source: Public Record Report a problem
    10/5/2012Price change$214,900-1.9%$87/sqft
    Source: Keller Williams - Raleigh #1853376 Report a problem
    9/6/2012Price change$219,000+0.2%$89/sqft
    Source: Keller Williams - Raleigh #1853376 Report a problem
    8/28/2012Listed for sale$218,500+2.8%$89/sqft
    Source: Owner Report a problem
    3/19/2012Sold$212,500$86/sqft
    Source: Agent Provided Report a problem

    Public tax history

    YearProperty taxesTax assessment
    2025$4,430 +17.7%$446,902 +65.6%
    2024$3,765 +6.5%$269,947
    2023$3,536 +2.3%$269,947
    2022$3,455 +0.5%$269,947
    2021$3,439 +2.4%$269,947
    2020$3,358 $269,947
    2019$3,358 $269,947 +14.3%
    2018$3,358 +5.6%$236,172
    2017$3,180 +3.5%$236,172
    2016$3,073 $236,172 -1.8%
    2015$3,073 -7.7%$240,579
    2014$3,330 $240,579
    2013-- $240,579 +28.4%
    2012-- $187,415 +4318.1%
    2011$55 $4,242
    Find assessor info on the county website

    Neighborhood: 27703

    Nearby schools

    GreatSchools rating
    Schools provided by the listing agent
    • Elementary: Durham - Spring Valley Elementary School
    • Middle: Durham - Neal Middle
    • High: Durham - Southern School of Energy and Sustainability

    Source: Doorify MLS. This data may not be complete. We recommend contacting the local school district to confirm school assignments for this home.

    Get a cash offer in 3 minutes
    Find out how much your home could sell for in as little as 3 minutes with a no-obligation cash offer.
    Estimated market value
    $445,000
    Get a cash offer in 3 minutes
    Find out how much your home could sell for in as little as 3 minutes with a no-obligation cash offer.
    Estimated market value
    $445,000